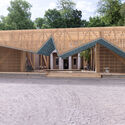
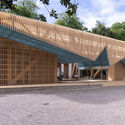
The timber-framed structure designed by Marlon Blackwell Architects for the U.S. Pavilion at the 2025 Venice Architecture Biennale will be reconstructed at Crystal Bridges Museum of American Art in Bentonville, Arkansas, in late 2027. Originally installed in the Giardini as part of PORCH: An Architecture of Generosity, the structure will return in a new setting as a freestanding pavilion on the museum’s 134-acre campus. Following the close of the Biennale in November 2025, it was dismantled and transported from Venice to Arkansas, where it has remained in storage ahead of its planned reconstruction.


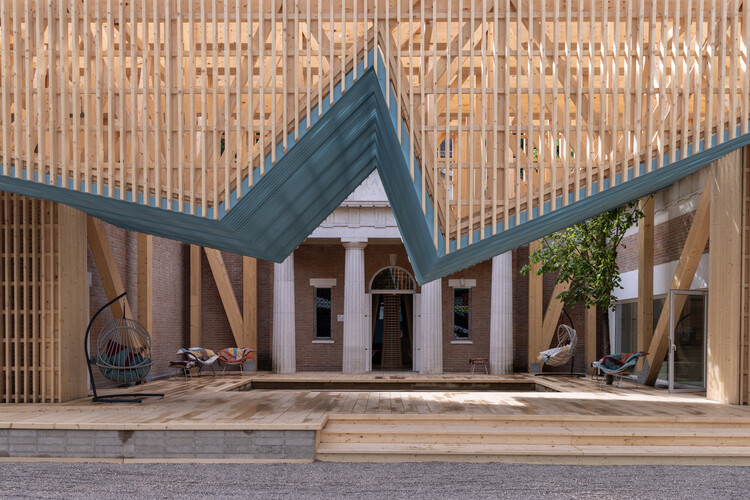
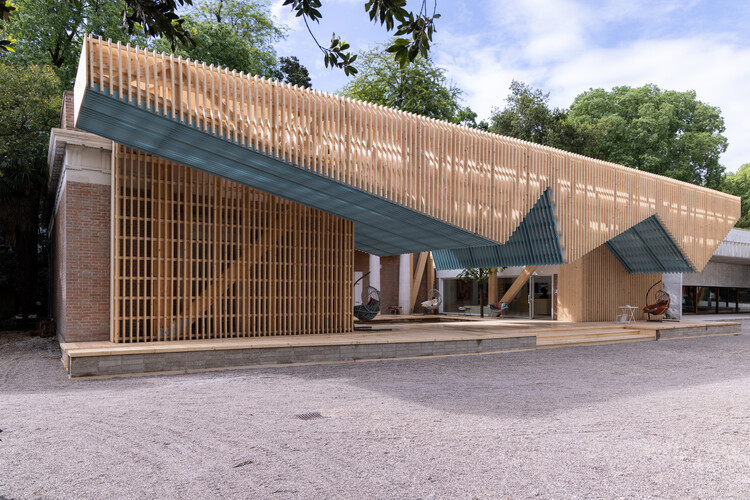
PORCH explored the porch as an architectural space for gathering, exchange, and civic life, considering its continued relevance across different social and cultural contexts in the United States. The exhibition was commissioned by the Fay Jones School of Architecture and Design at the University of Arkansas, DesignConnects, and Crystal Bridges, with Peter MacKeith, Susan Chin, and Rod Bigelow serving as co-commissioners. Alongside the structure, the U.S. Pavilion presented approximately 50 projects selected through an open call, while performances, workshops, readings, and discussions expanded the program beyond the exhibition itself.
PORCH는 모임, 교류, 시민적 삶을 위한 건축 공간으로서의 현관을 탐구했으며, 미국 전역의 다양한 사회적·문화적 맥락에서 여전히 그 의미가 계속 확장될 수 있음을 고려했습니다. 이 전시는 아칸소 대학교의 Fay Jones School of Architecture and Design, DesignConnects, Crystal Bridges에 의해 의뢰되었고, 공동 의뢰인으로 Peter MacKeith, Susan Chin, Rod Bigelow이 참여했습니다. 또한 이 구조물과 함께 미국관은 약 50개의 프로젝트를 공개 모집으로 선보였고, 공연, 워크숍, 낭독, 토론 등이 전시 자체를 넘어 프로그램을 확장했습니다.
The pavilion structure was developed by Marlon Blackwell Architects in collaboration with designers Stephen Burks, Julie Bargmann, and Maura Rockcastle, bringing together architectural, design, and landscape perspectives around the exhibition’s central theme. Rather than functioning solely as an architectural object, the porch provided an outdoor setting for the Biennale’s public program and was used for gatherings throughout the exhibition. Its reconstruction in Arkansas will allow the structure to continue serving a public function beyond its original presentation in Venice.
파빌리온 구조물은 Marlon Blackwell Architects가 Stephen Burks, Julie Bargmann, Maura Rockcastle와 협업하여 개발했으며, 전시의 중심 주제를 둘러싼 건축, 디자인, 조경의 관점을 하나로 모았습니다. 이 포치는 단순한 건축 물체로 기능하기보다 비엔날레의 공공 프로그램을 위한 야외 공간을 제공했으며 전시 기간 내내 모임의 장소로 활용되었습니다. 아칸소에서의 재건은 이 구조물이 베니스에서의 원래 전시를 넘어서도 공공 기능을 계속 수행하도록 할 것입니다.
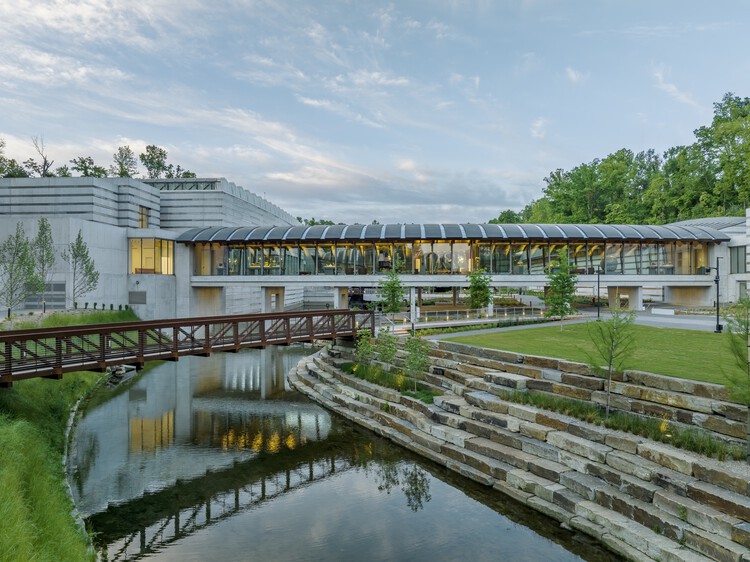
Crystal Bridges의 캠퍼스 내에서 파빌리온은 박물관 건물과 토착 Ozark 숲, 시냇물, 연못, 그리고 다섯 마일이 넘는 산책로를 아우르는 134에이커 규모의 캠퍼스 안에 설치될 예정입니다. 박물관은 이 부지를 방문자 경험의 필수적 일부로 묘사하며, 건축과 경관이 보도, 야외 공간, 예술 작품을 통해 연결된다고 설명합니다.
재건은 Crystal Bridges가 캠퍼스를 계속 확장하고 적응해 가는 가운데 진행됩니다. 올해 초 박물관은 Safdie Architects가 설계한 114,000제곱피트 규모의 증축을 완공했고, 이를 통해 2011년 건물의 전시 공간 확장, 교육 시설, 공공 모임 공간, 주변 경관과의 연결이 강화되었습니다. Coen+Partners가 조경 설계를 주도했으며, 토착 식재, 석회암, 복원된 하천 가장자리, 새로운 야외 공간이 반영되었습니다. PORCH의 예정된 재건은 이러한 진화하는 건축 및 경관 설정에 또 다른 독립형 구조물을 더할 것입니다.
다른 최근 소식으로, 여러 국가관이 2027년 베니스 건축 비엔날레를 위한 큐레이터와 전시 제안을 발표하기 시작했습니다. 룩셈부르크는 Excess! On the Overconsumption of Living Space를 선보이며 Exutoire의 Céline Zimmer, Bùi Quý Sơn, Paul-Antoine Lucas가 큐레이터로 참여해 생활 공간의 불평등한 분배와 과소비를 탐구합니다. 독일은 CONVIVERE — A Repertoire of Living Together를 선보이며 Kawahara Krause Architects, Andres Lepik, Olga Cobuscean이 큐레이터로 참여해 주거 공간 내 공동체 간의 일상적 공존을 다룹니다. 터키는 Spolia Futures를 선보이며 ba-be commons가 큐레이터로 참여해 ‘스폴리아’라는 건축 요소의 재사용을 진화하는 건축 실천으로 고찰합니다.