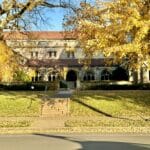
일리노이주 시카고 대학교 아이다 놀스 홀(Ida Noyes Hall)의 현대화 사업을 이끌 설계자로 Steven Holl Architects가 선정되었습니다. 이 프로젝트는 111년 된 건물의 인프라를 현대화하고 접근성을 개선하며, 프로그램, 행사, 비공식 모임을 위한 새로운 공간을 도입하는 한편, 건물의 역사적 특성을 보존하는 데 주안점을 둡니다. 1916년 완공된 이 홀은 셰플리, 루탄 & 쿨리지(Shepley, Rutan & Coolidge)가 설계했고, 초기에는 여성 기숙클럽하우스로 의도되었지만 이후 캠퍼스의 보다 넓은 모임 공간으로 발전해 왔습니다. 역사 보존 건축가로는 JLK Architects가 참여하고, 학생 생활 프로그램 및 운영 계획은 Workshop Architects가 담당하게 됩니다.
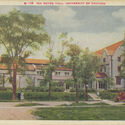
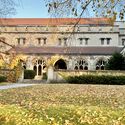
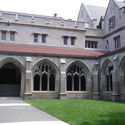
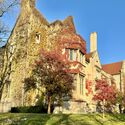
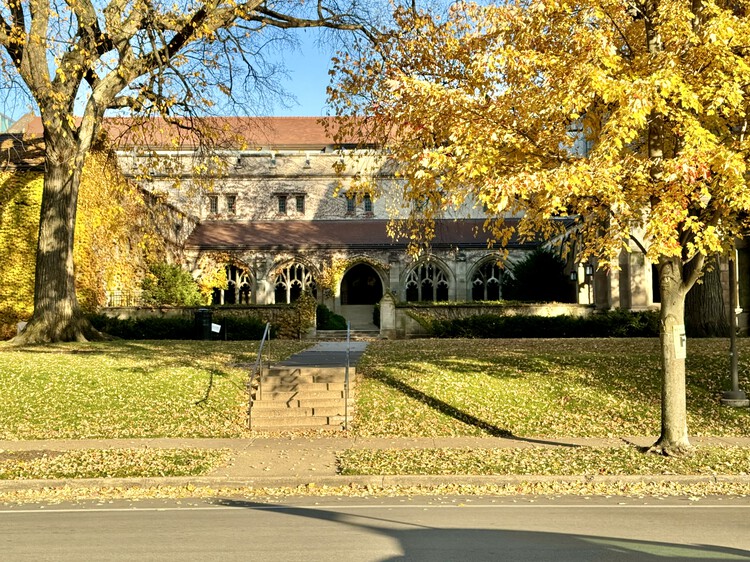
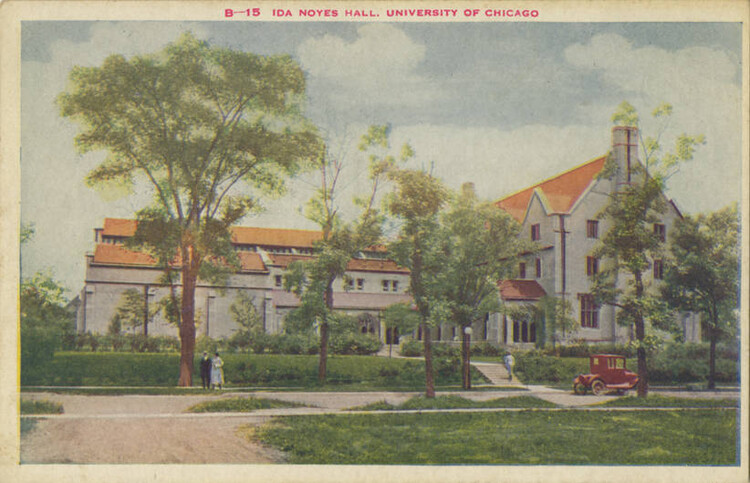
Located along the Midway Plaisance, Ida Noyes Hall was commissioned in 1913 by industrialist and inventor La Verne Noyes in memory of his wife, Ida. The building was designed by Shepley, Rutan & Coolidge, the firm also responsible for the University of Chicago’s original master plan, and was conceived to provide female students with dedicated spaces for recreation, dining, and social activities. Its Tudor-inspired architecture includes tiered bay windows with leaded glass, a cloistered courtyard, and pointed arches. When it opened in 1916, the building contained a gymnasium, swimming pool, locker room, cafeteria, meeting rooms, and theater.
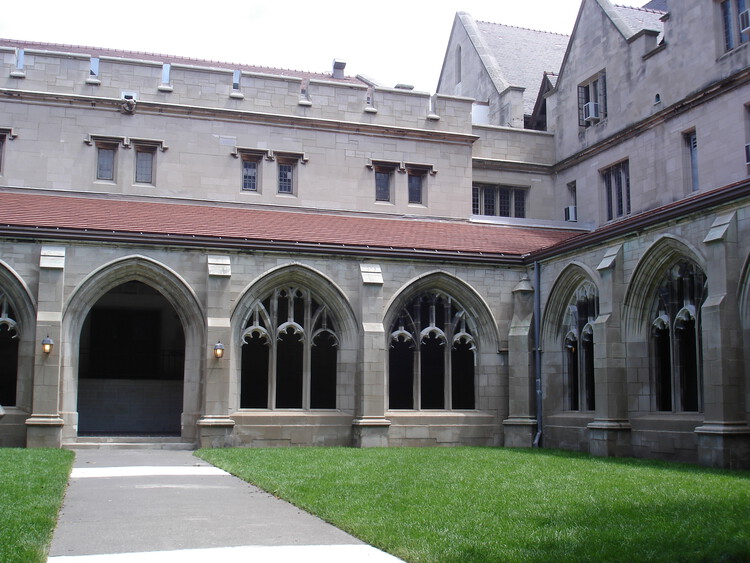
The building’s program has changed considerably over the past century as its original spaces were adapted to new uses. The former gymnasium became the Max Palevsky Cinema in 1986, while the swimming pool was converted into a study room for the Booth School of Business in 2008. Part of the former women’s locker room was converted into a pub in 1974, and the building gradually shifted from a women’s clubhouse into a general student and campus facility. The renewal will address the building’s current infrastructure and accessibility needs while maintaining its historic architectural character.
The project adds to Steven Holl Architects’ work in university and historic contexts, where new interventions are integrated with existing institutional structures. The firm’s related projects include Higgins Hall at Pratt Institute, the Lewis Arts Complex at Princeton University, and the Student Performing Arts Center at the University of Pennsylvania. These projects have similarly involved spaces for education, cultural activity, and student life within established campus environments. For Ida Noyes Hall, the design team will combine architectural renewal with historic preservation and planning for future campus uses.
관련 개발로는 텍사스주 마르파에 위치한 도날드 저드의 Artillery Sheds의 예정된 복원이 포함되어 있습니다. 이 전시는 밀 알루미늄으로 만든 그의 100점 무제목 작품들을 수용합니다. Schaum Architects가 이끌고 Getty Conservation Institute와 협력하는 이 프로젝트는 건물의 외피, 접근성, 환경 성능, 조경을 다루면서 현장 고유의 설치를 보존하는 데 중점을 둡니다. 또 다른 소식으로, 티라나의 National Historical Museum의 1차 개보수 작업은 Casanova + Hernandez Architects가 현지 파트너인 iRI와 함께 마무리 단계에 이르고 있습니다. 한편 로마에서는 Stefano Boeri Architetti의 계획이 Depositi delle Vittorie ATAC 창고를 문화, 교육, 상업, 여가 공간으로 구성된 복합단지로 바꾸는 것을 승인했습니다.

김 지훈
다른 기사도 확인해 보세요