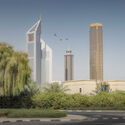
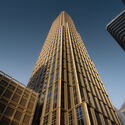
City Tower One은 두바이에 위치한 높이 358미터(약 1,175피트)의 타워로, Pelli Clarke & Partners가 설계했다. 93층으로 이루어진 이 혼합 용도 고층건물은 2026년 6월에 시공을 완료하고 임대를 시작했다. 이 건물은 Sheikh Zayed 로를 Al Badaa 로와 연결하는 Eleventh Street를 따라 있는 Trade Centre First 이웃에 위치하며, Hazel Wong의 Emirates Towers와 Killa Design의 Museum of the Future 맞은편에 608세대의 주거 유닛을 포함한다. 두바이의 스카이라인과 일상적인 도시 생활에서 이 건물의 존재감은 최근 SARAB Art Production의 창립자이자 이 지역의 랜드마크 건물들의 시각 정체성에 기여해온 지역 사진가 Ahmad Alnaji에 의해 포착되었다. 그의 작업은 Foster + Partners, UNStudio, Killa Design 등과 같은 건축 실무소의 프로젝트를 시각적으로 다루는 데 앞장서고 있다.
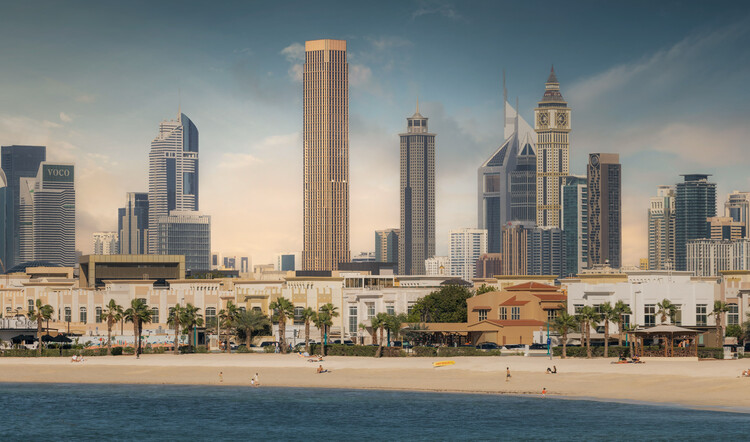
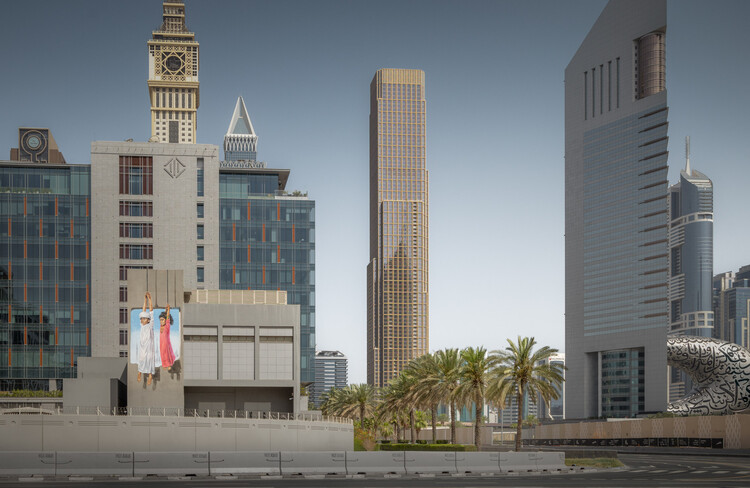
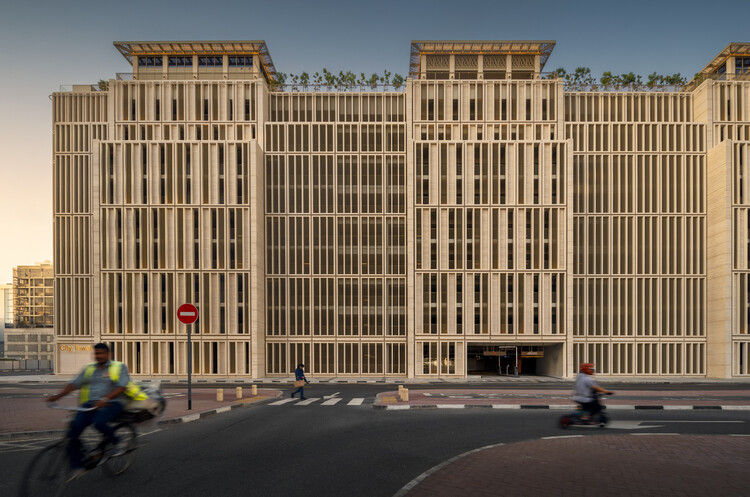
City Tower One은 스튜디오에서 4베드룸 펜트하우스와 듀플렉스에 이르는 다양한 주거 유닛을 사무실 및 소매 공간과 함께 구성하고 있다. 전체 주거 유닛의 거의 절반 가까이가 3베드룸 주택으로 구성되어 있어, 타워의 층 밀도는 낮고 각 층에는 8~9가구가 배치된다. 실내 편의시설로는 체육관, 움직임 스튜디오, 거주민 다목적 라운지, 어린이 놀이터가 포함된다. 메인 타워와 9층 규모의 주차 구조물 상단에 연결된 하늘다리를 통해 접근하는 전용 주거 편의 데크는 추가적인 실내외 공유 시설을 제공한다. 옥외 편의시설로는 무한 수영장, 테니스 코트, 조경된 라운지 구역, 어린이 놀이 공간, 그리고 전문 카페가 있다.
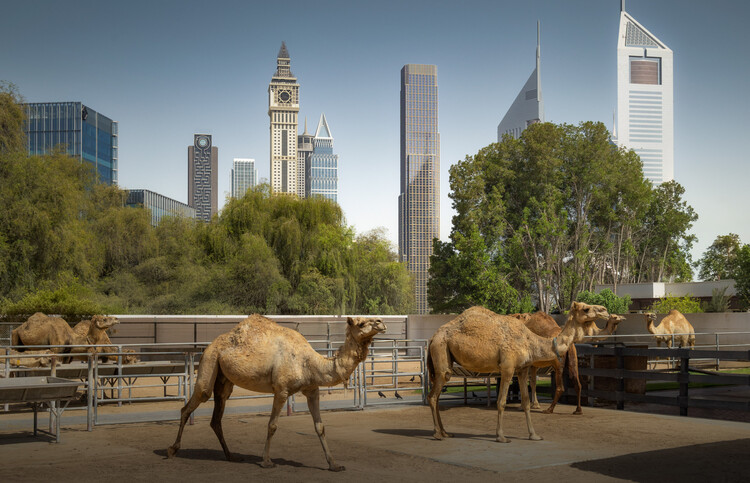
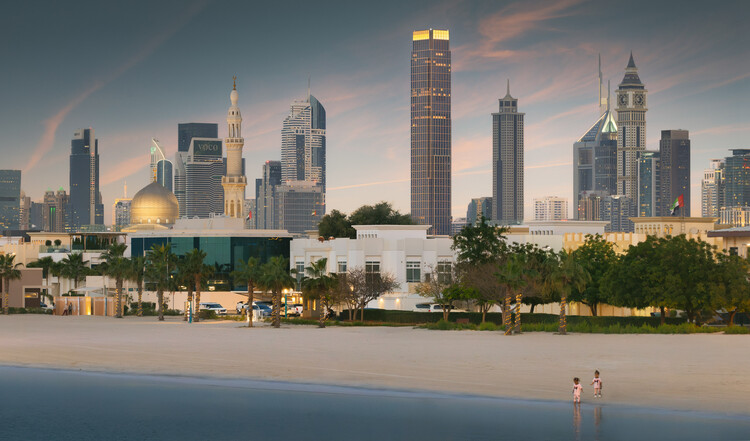
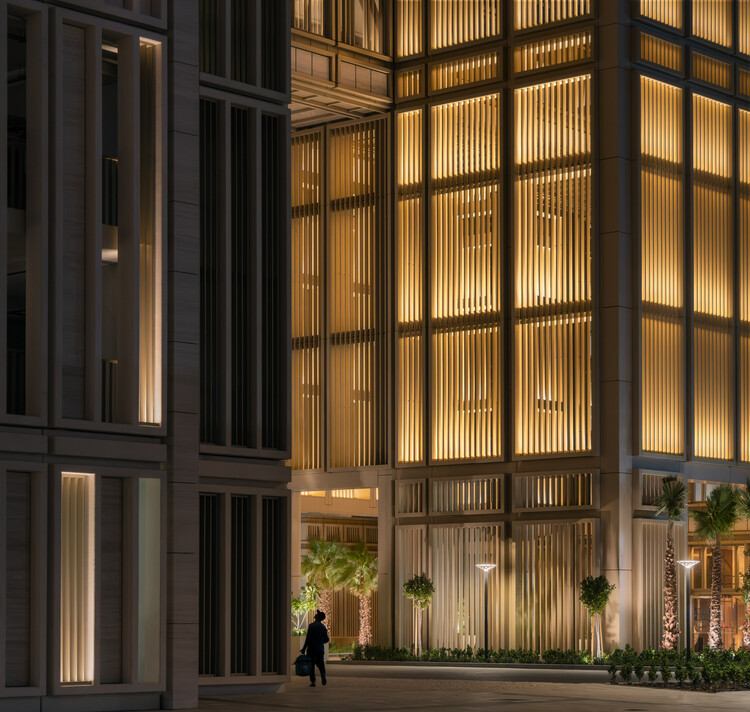
특히 사진에서 타워의 샴페인 색조가 사막의 태양 아래 반짝이는 모습은 눈에 띈다. 대규모의 넓고 빛이 가득한 입구 공간은 빛을 흩뿌리고 조절하는 마슈리바에서 영감을 받은 알루미늄 스크린으로 정의되며, 그 빛의 흐름은 공간을 살아 있는 경험으로 만든다. 지붕 위의 편의 데크는 “여가와 웰빙의 오아시스”로 설계되었고, 주차 구조물 위에 자리한다. 데크는 넓게 펼쳐져 바다와 부르즈 칼리파를 바라보며, 풀 서비스 피트니스 시설, 요가 스튜디오, 주거용 라운지, 그리고 아이들을 위한 수영장 및 레크리에이션 공간을 함께 제공한다. 사진은 이러한 설계 요소들을 일상적인 도시 생활의 맥락 안에 배치하여, 이 타워를 두바이의 스카이라인에서 빼놓을 수 없는 상징이자 언제나 알아볼 수 있는 랜드마크로 제시한다.
Architecture is rarely just building. The UAE, in particular, has deliberately used architecture and cities to state who it is. Photographing that architecture as art rather than as product is a way of taking it seriously on its own terms. — Photographer Ahmad Alnaji
MVRDV concevra un autre torre mixte-dutilisation dans Downtown Dubai, sur un site entre Downtown Dubai et Business Bay, culminant à 210 mètres, offrant des vues sur le Burj Khalifa et le Dubai Fountain. À Abu Dhabi, le Department of Culture and Tourism a annoncé que le Guggenheim Abu Dhabi, conçu par Frank Gehry, ouvrira au public le 11 décembre 2026, sur l’île Saadiyat. Le Zayed National Museum, musée national des Émirats arabes unis et un des pivots majeurs du Saadiyat Cultural District d’Abu Dhabi, a ouvert au public en décembre 2025, tandis que le Natural History Museum de Mecanoo y a ouvert ses portes en novembre 2025.