

사무실에 오는 이유는 무엇일까? 어쩌면 지나가다 마주치는 뜻밖의 대화일 수도 있고, 아이디어를 촉발하는 짧은 교환일 수도 있으며, 함께 같은 공간을 공유하는 느낌일 수도 있다. A+Award 수상작인 이 프로젝트들은 그런 일상의 경험을 직장의 중심으로 놓는다. 정원은 함께 멈춰 설 수 있는 공간이 되고, 테라스는 업무의 하루를 야외로 확장시킨다. 아트리움과 공유 공간은 건물을 가로지르는 움직임을 만남의 기회로 바꾸며, 하루 종일 자연스럽게 서로를 마주치고 함께 있음이 업무의 일부가 되도록 한다. 각 프로젝트는 저마다의 건축으로 연결성을 다루며, 동료들과의 교류가 자연스럽게 이뤄지는 직장을 만들어 낸다.
270 Park Avenue
By Foster + Partners, New York City, New York
Jury Winner, Office High Rise (16+ Floors), 14th Architizer A+Awards
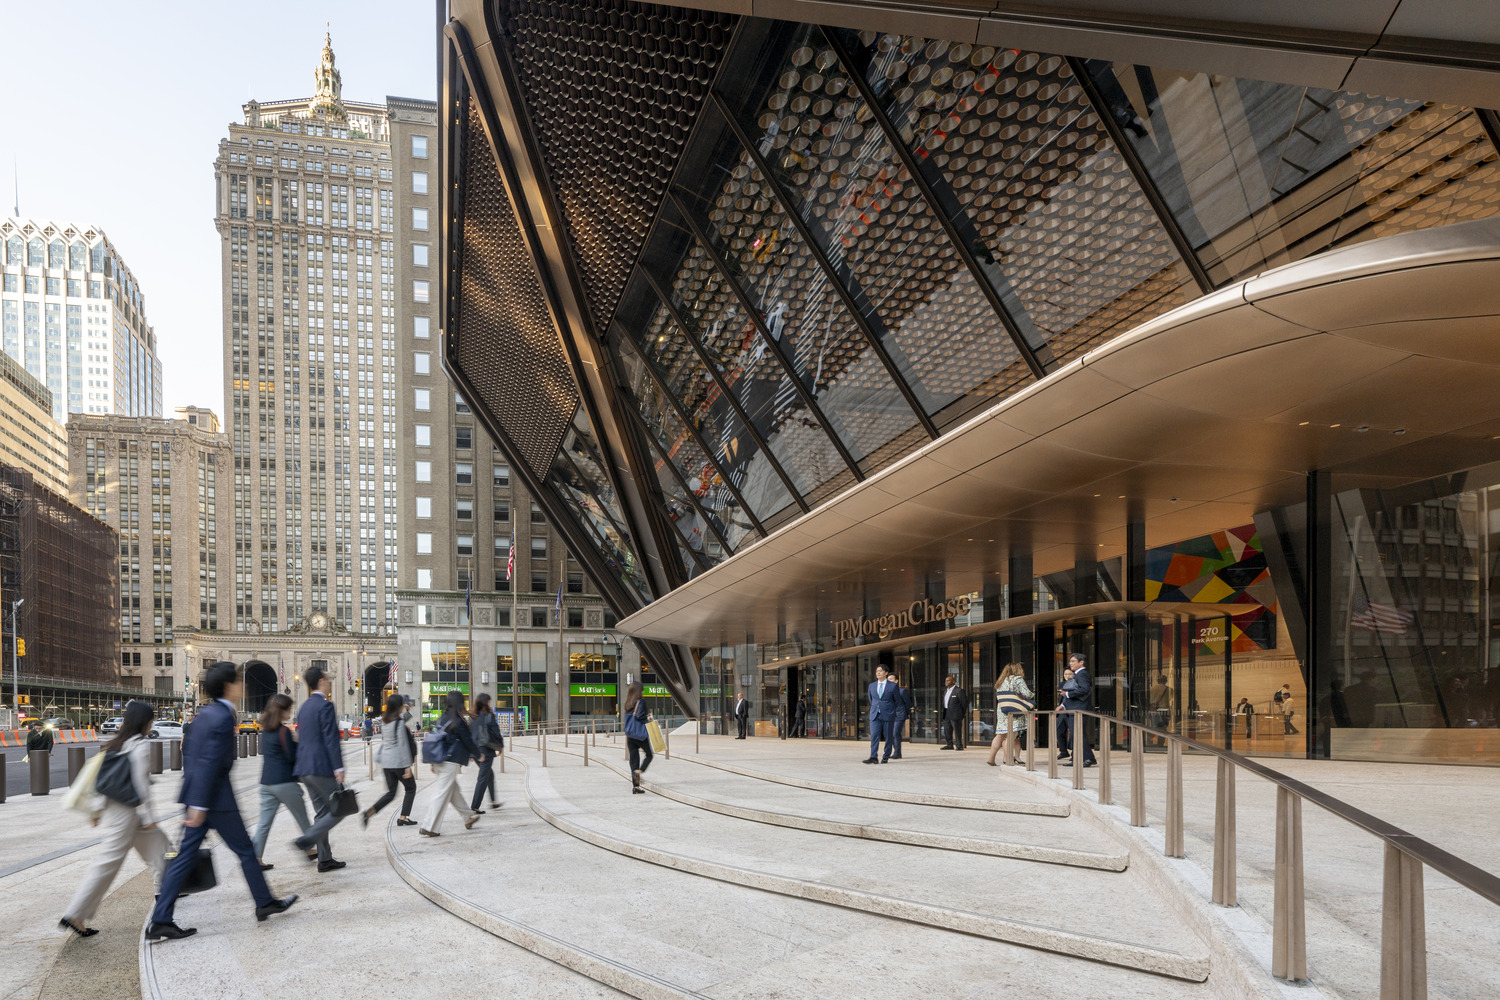
Conçu comme le siège mondiale de JPMorganChase, 270 Park Avenue introduit un nouveau modèle de lieu de travail en hauteur au cœur de New York. Ses 60 étages hébergent environ 2,5 millions de pieds carrés d’espaces flexibles et collaboratifs, soutenus par des technologies intelligentes et des systèmes environnementaux avancés. Le projet place les personnes et les échanges au centre d’un environnement de travail fortement vertical, offrant aux employés des opportunités de connexion à travers un vaste campus d’entreprise dans le ciel. Des espaces communautaires sont tissés dans la tour, tandis que des environnements de travail flexibles soutiennent différentes formes de collaboration et d’interaction. Le fonctionnement entièrement électrique du bâtiment et sa qualité d’air intérieur exceptionnelle façonnent l’expérience du lieu de travail, faisant du bien-être et de la santé des éléments essentiels de son design. À une échelle urbaine extraordinaire, 270 Park Avenue transforme la tour corporative en un lieu de travail social.
FriendTimes Suzhou Headquarters R&D Building
By ARTS GROUP CO., LTD., Suzhou, China
Popular Choice Winner, Office High Rise (16+ Floors), 14th Architizer A+Awards
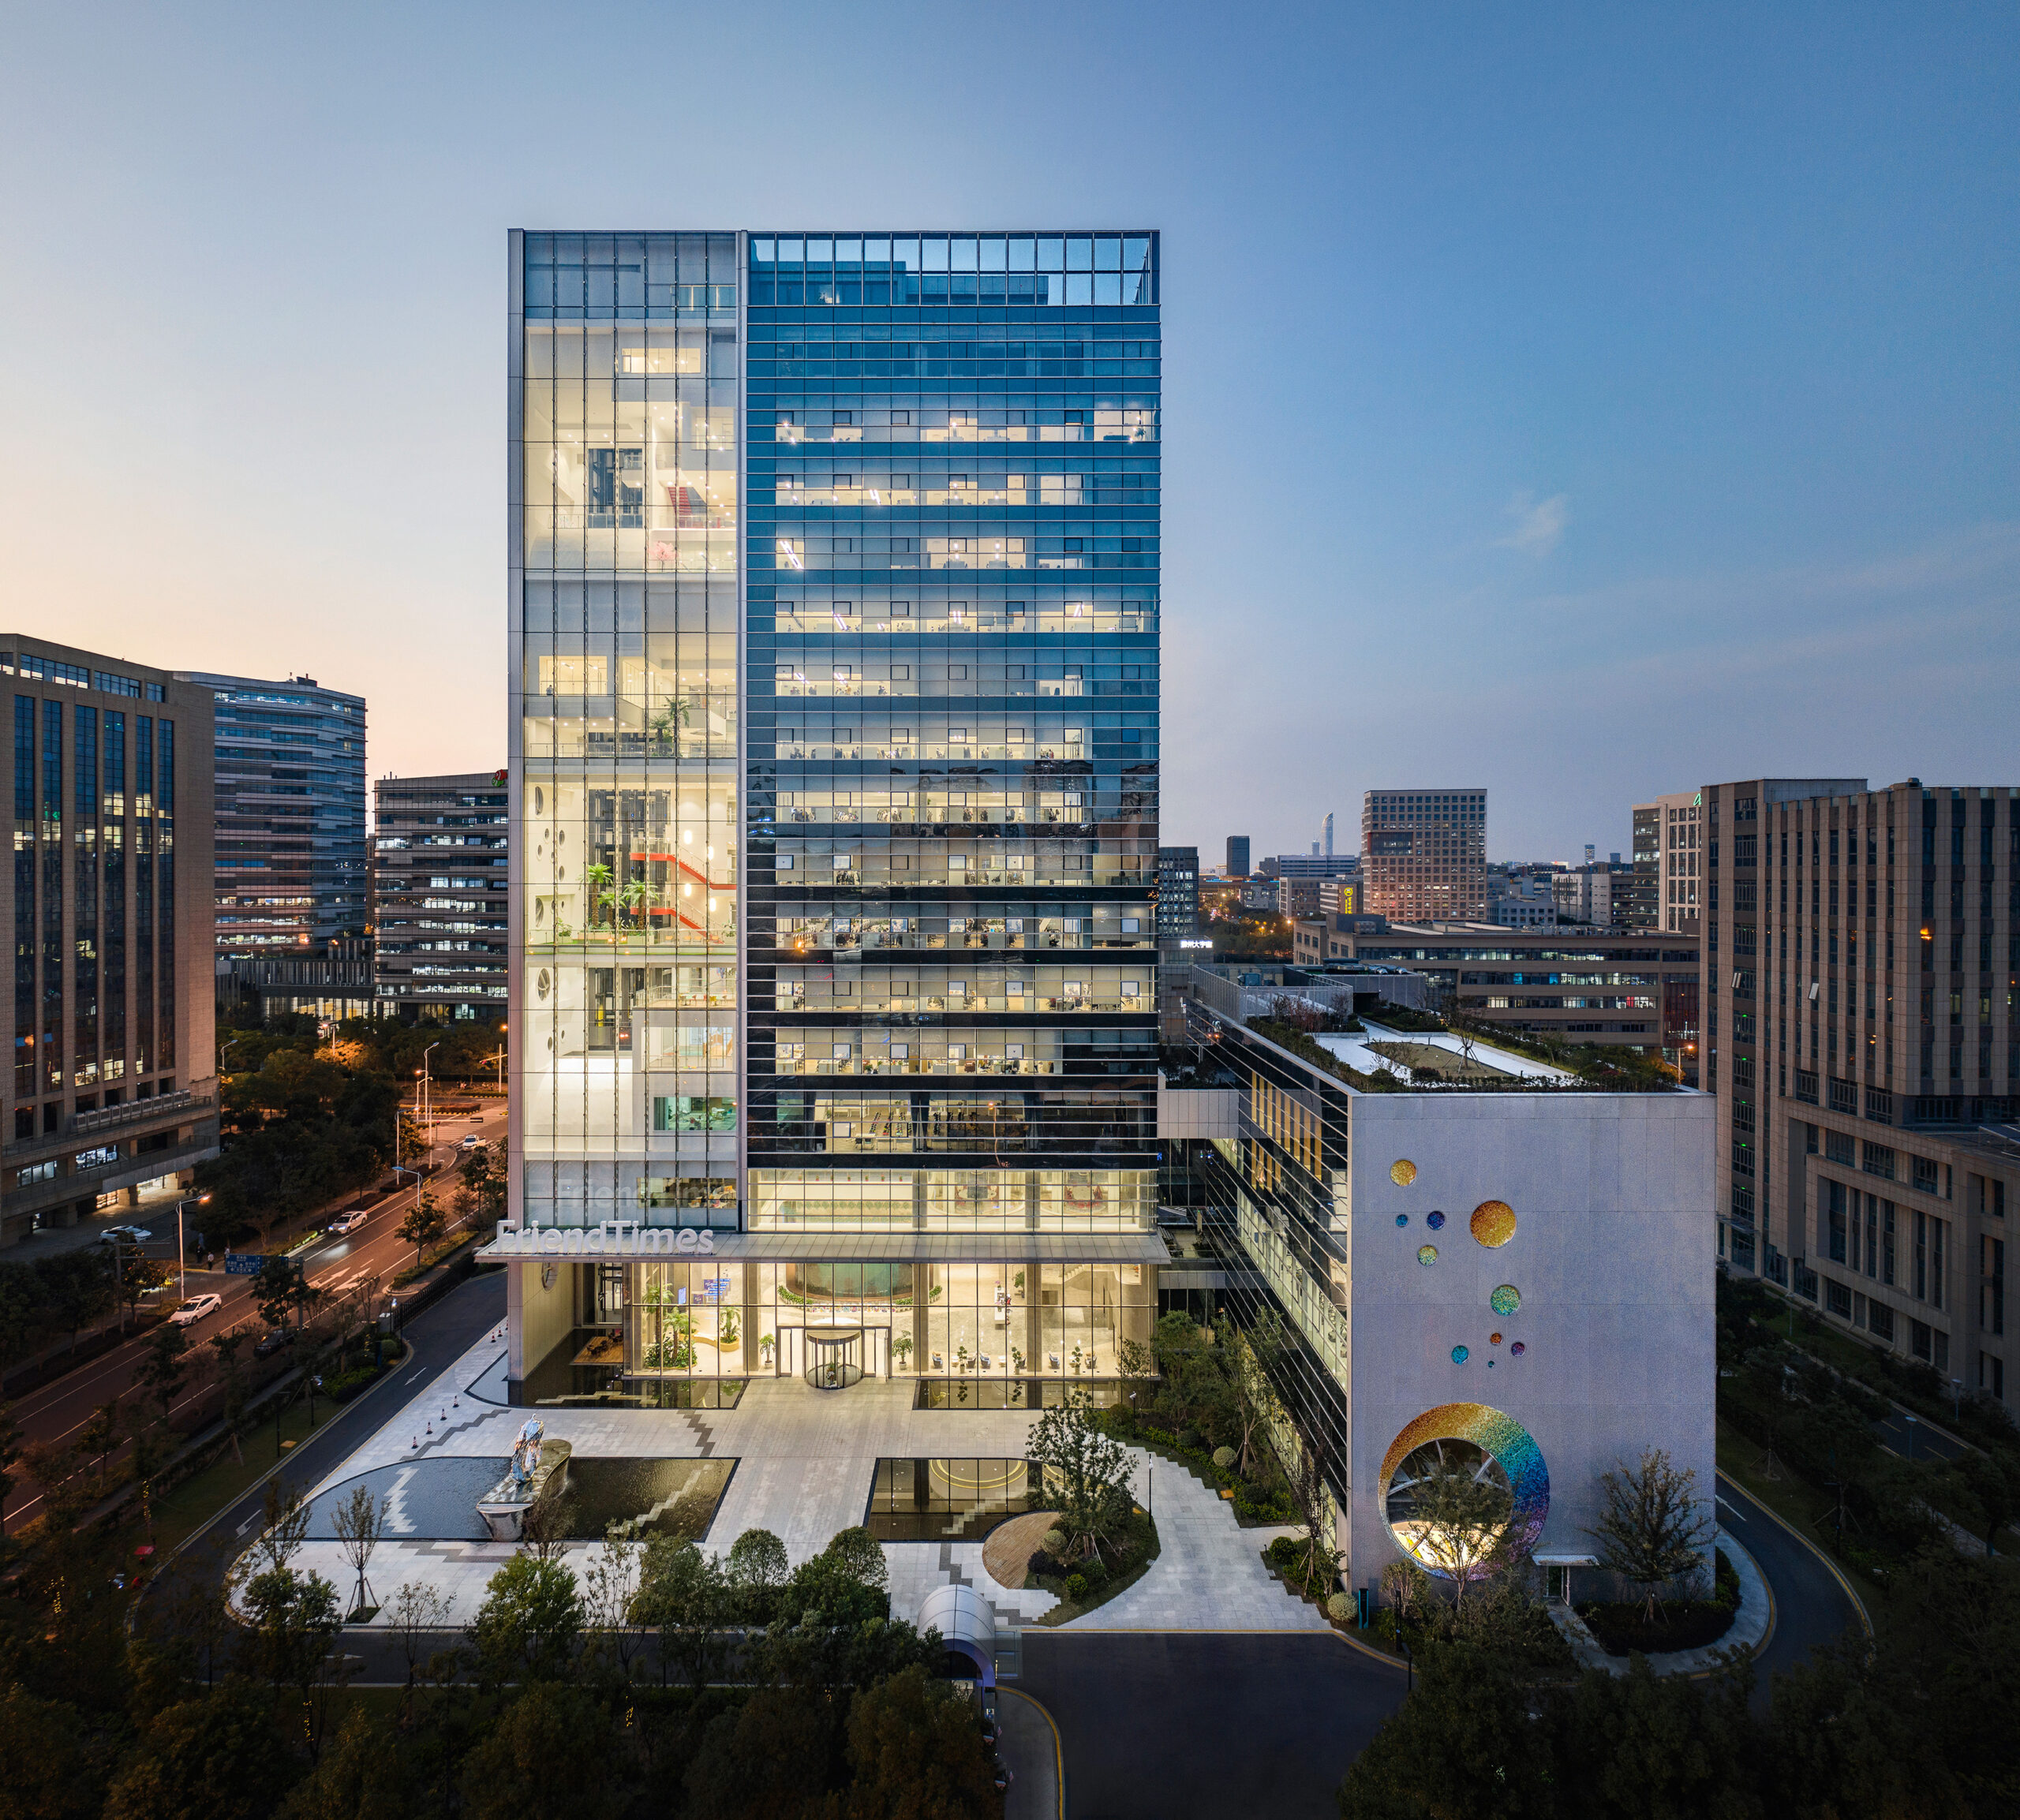
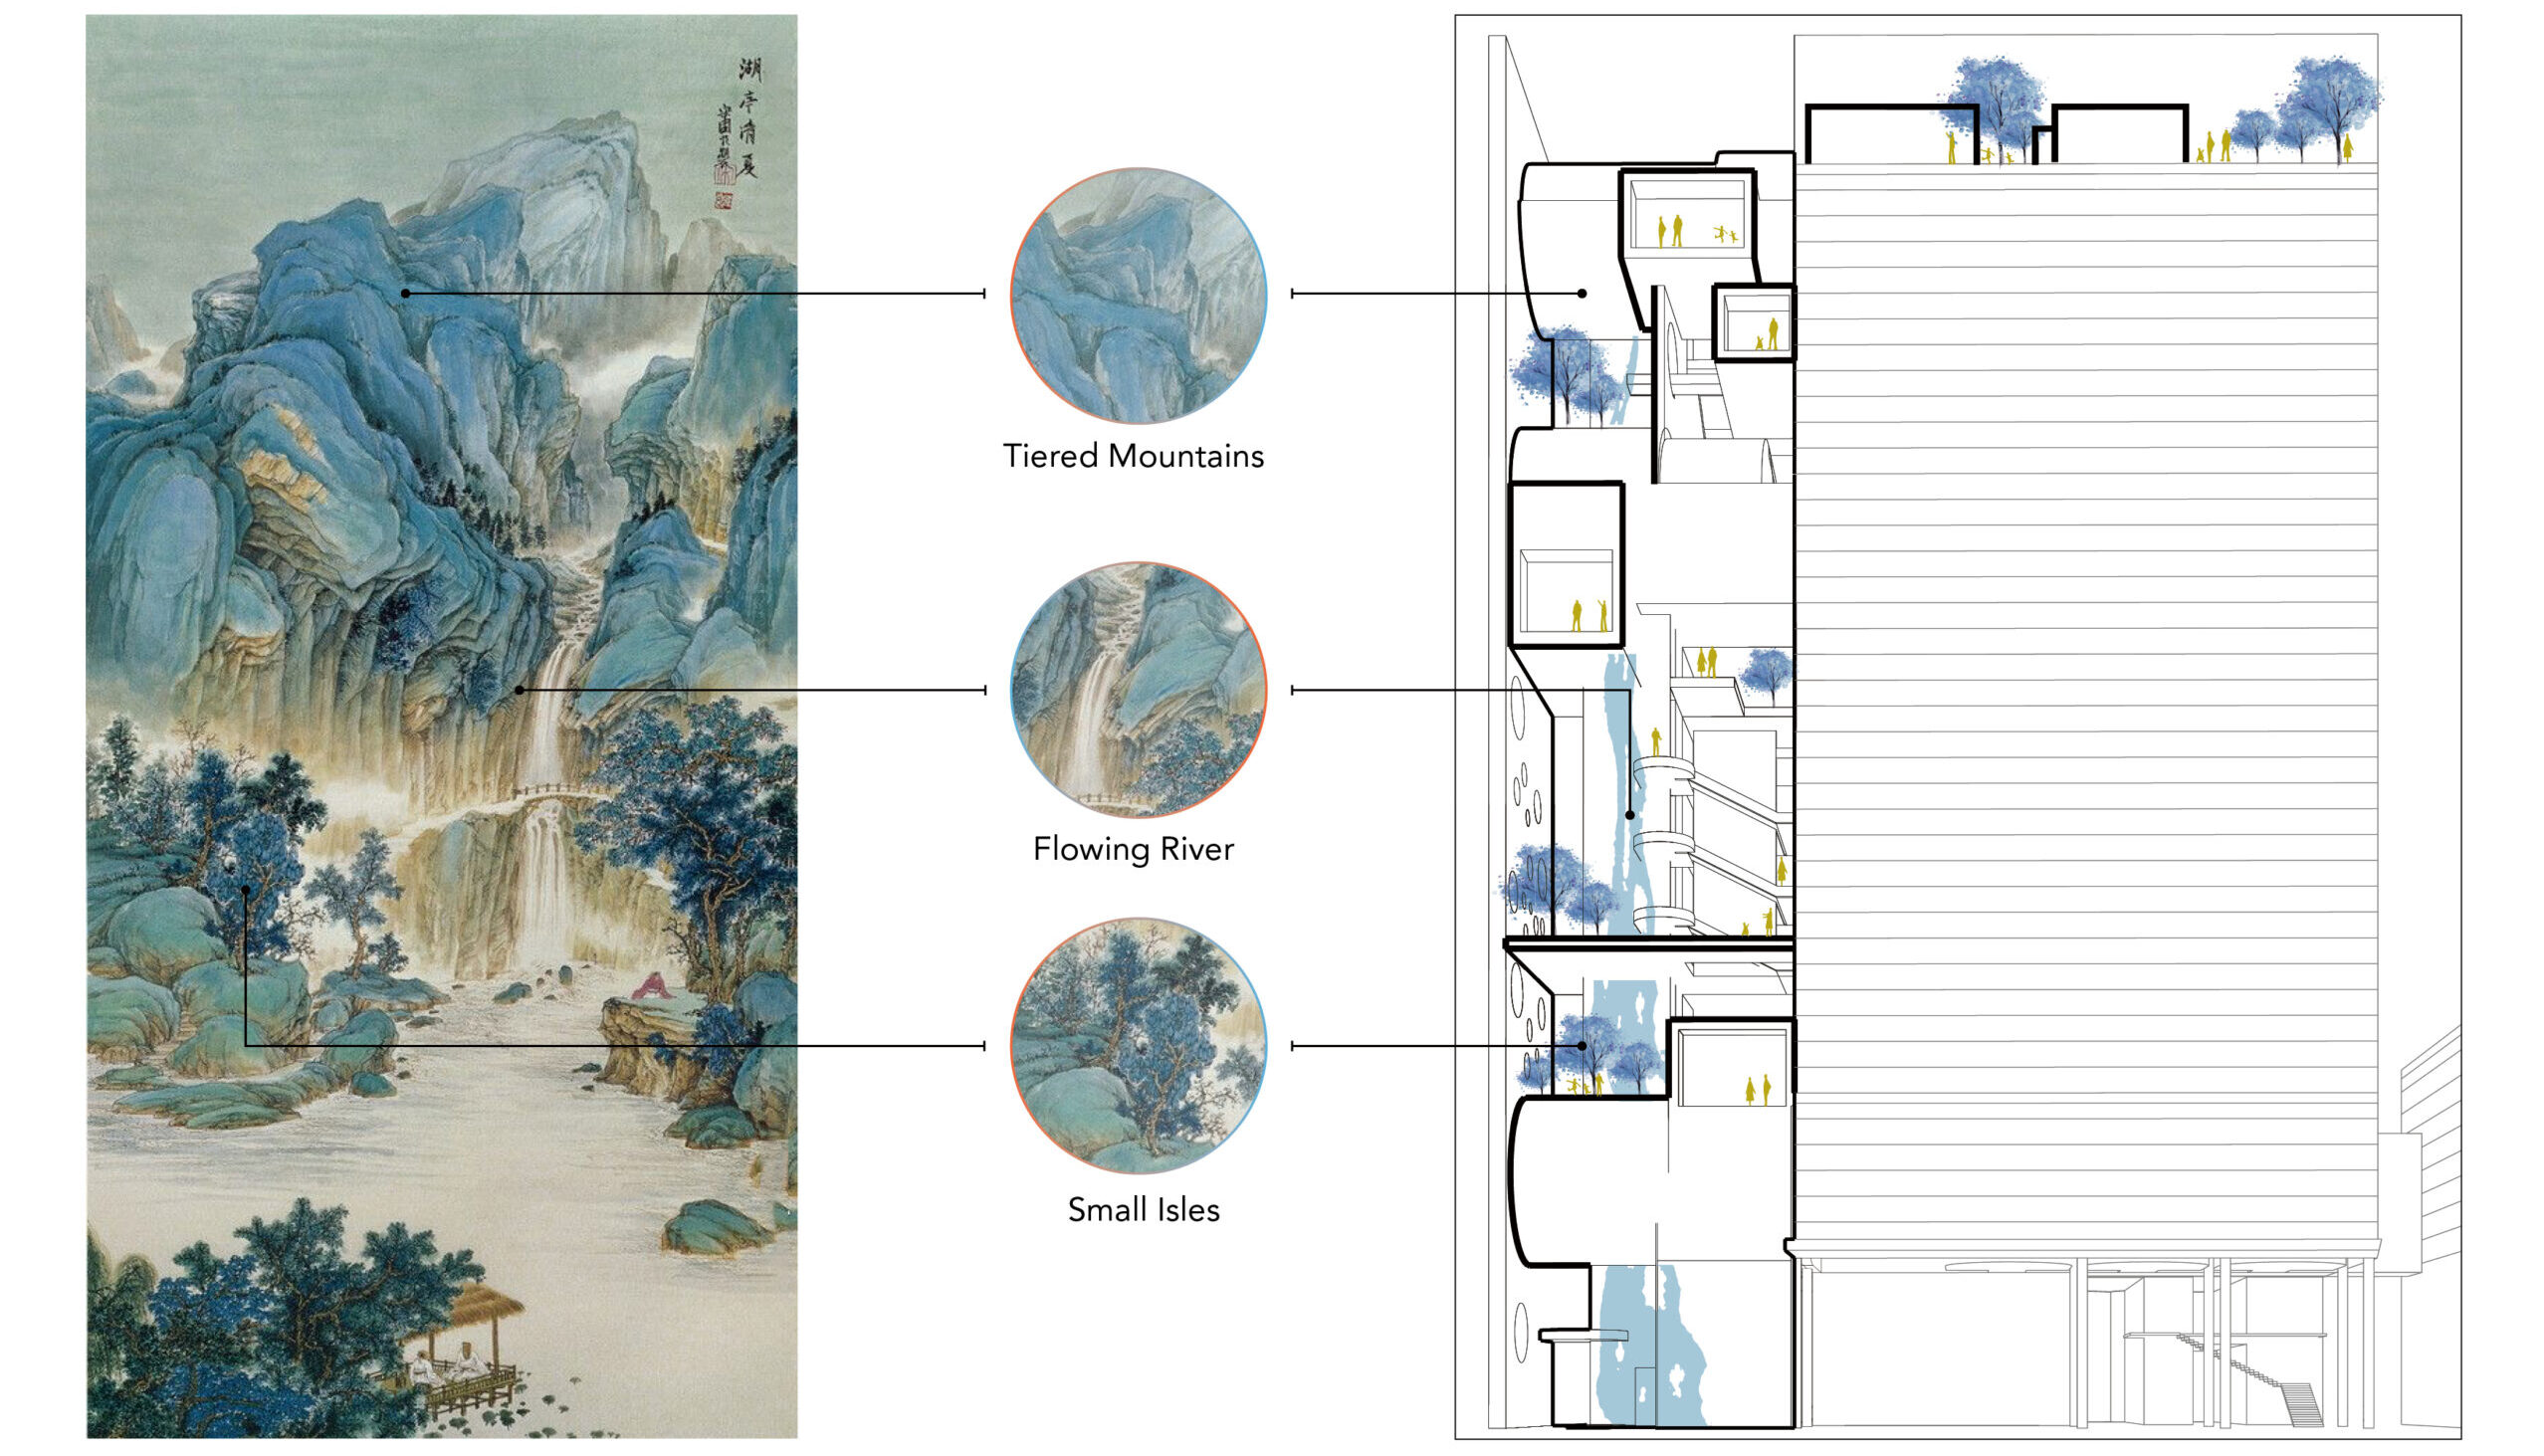
쑤저우 산업단지에 위치한 FriendTimes 본사 R&D 빌딩은 지역 문화에 뿌리를 둔 매우 몰입적이고 활발한 직장문화를 탐구합니다. 이 빌딩의 “Landscape Vertical Axis”는 중국 산수화의 층층이 쌓인 공간에서 영감을 받아 타워를 멈추고 탐험하며 상호작용하는 장소의 연속으로 바꿉니다. 원통형의 공공 설치물들이 서로 다른 층을 가로지르며 게임 박물관, 미술 전시 구역, 도서관 같은 공간을 배치합니다. 이러한 개입은 작업 환경에 예상치 못한 활동의 순간을 불러들이고, 직원들이 문화와 여가를 일상의 일부로 마주하도록 만듭니다. 서측 파사드의 돌출된 ‘소셜 셀’은 건물의 외관에 독특한 표현을 더해 활기찬 직장과 도시의 랜드마크로서의 성격을 강화합니다.
LinkedIn Middlefield Campus
By STUDIOS Architecture, Mountain View, California
Jury Winner, Office Mid Rise (5-15 Floors), 14th Architizer A+Awards
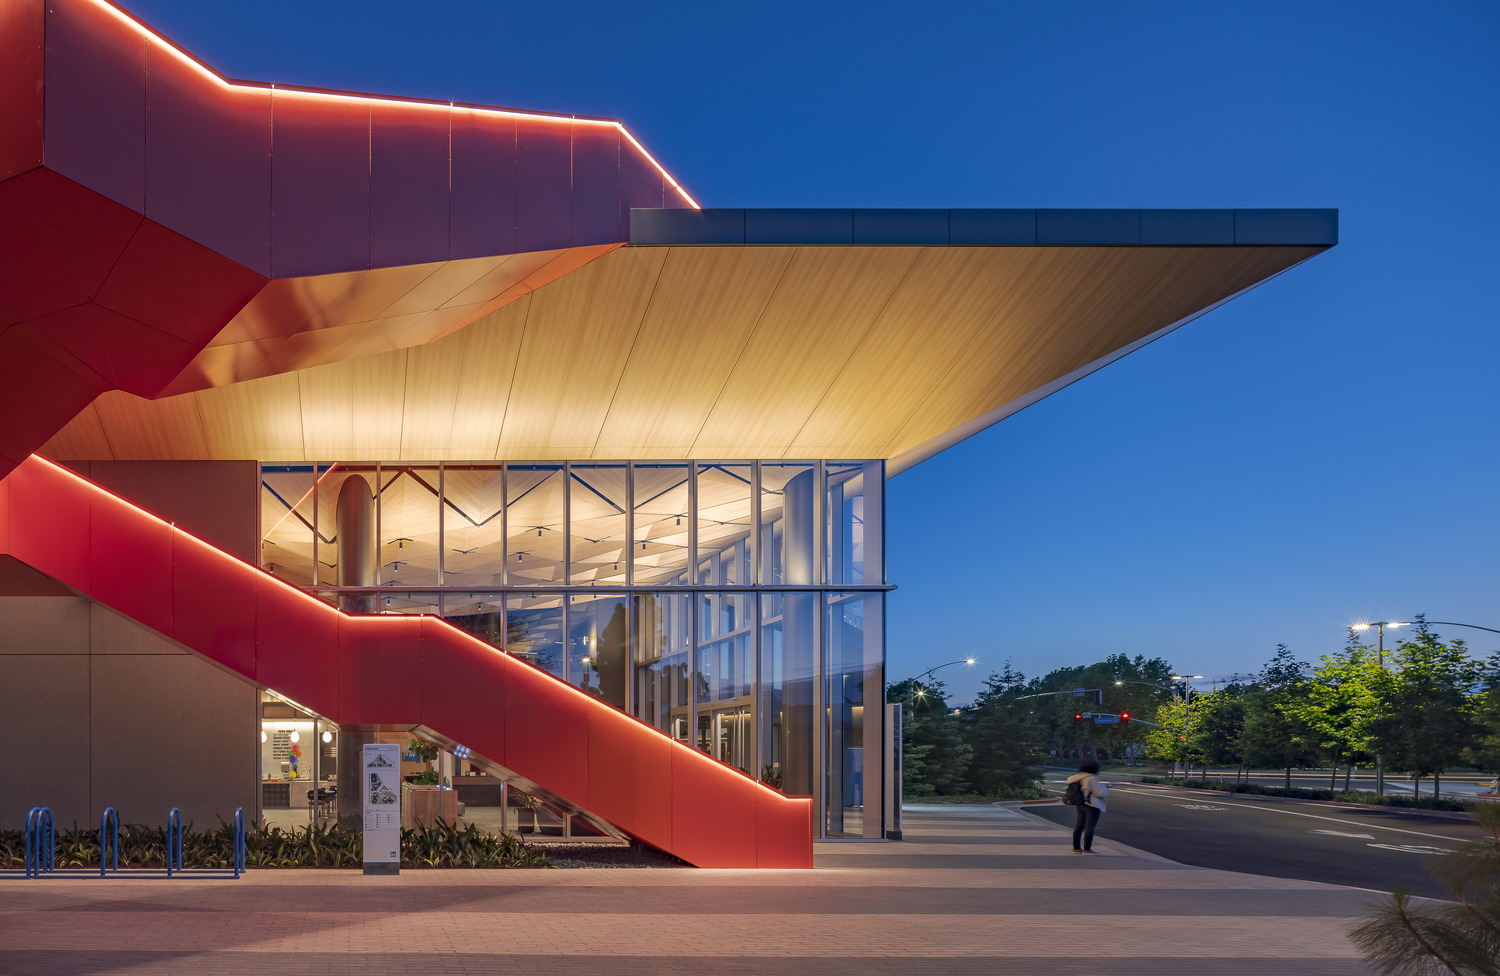
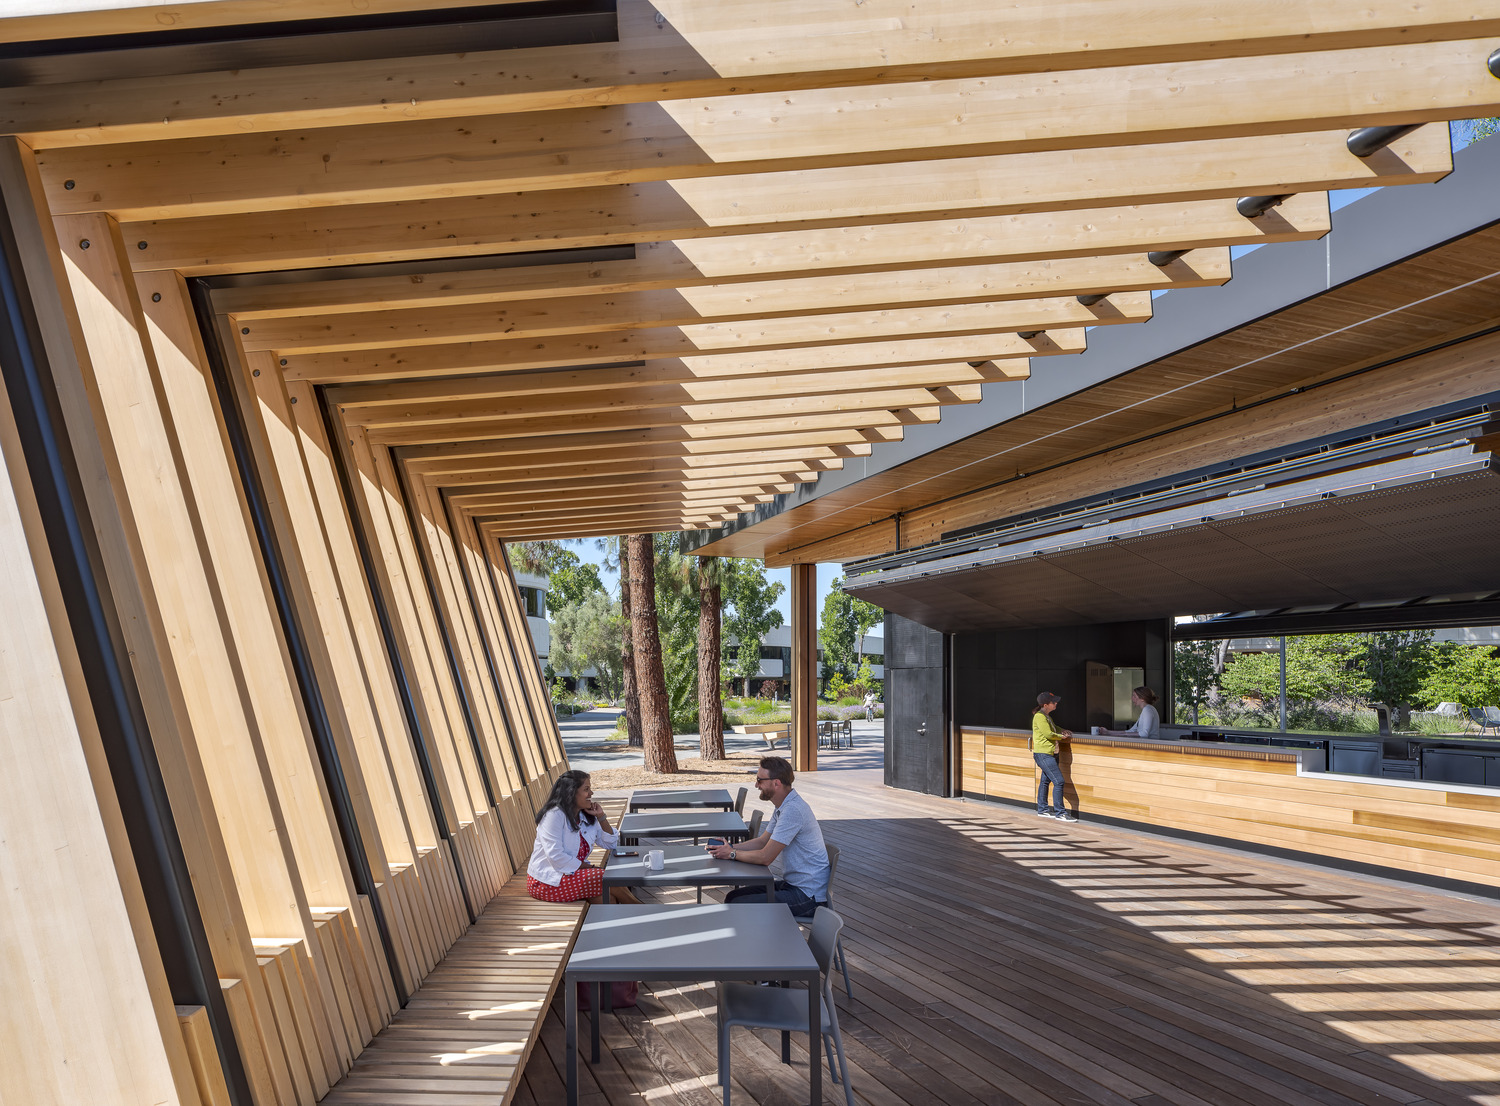
LinkedIn의 본사는 야외와의 연결을 중심으로 한 캠퍼스로, 여러 건물이 하나의 백만 제곱피트 규모의 공간으로 묶여 있습니다. 사이트 전반에 걸쳐 테라스와 안마당이 직원들에게 데스크에서 벗어나 잠시 머무를 수 있는 공간을 제공하고, 보행 루프는 건물 간 이동을 장려합니다. 전 층을 따라 완전체 높이의 조명 계단은 직장 내 사회적 경로가 되어 정원 같은 테라스로 이어지며 점심 시간이나 비공식 회의를 즐길 수 있습니다. 지상에는 강철과 목재 합성의 파빌론이 나무집 형태로 배치되어 카페와 커뮤니티 이벤트 공간을 제공합니다. 이 공간은 일상 업무를 지원하는 동시에 더 큰 모임도 가능하도록 구성되어 있습니다. 이 공유 공간들은 캠퍼스에 뚜렷한 사회적 성격을 부여하고, 작업이 자연스럽게 야외 풍경으로 뻗어나가도록 만듭니다.
Fourth Ward Office Project
By Olson Kundig, Atlanta, Georgia
Popular Choice Winner, Office Mid Rise (5-15 Floors), 14th Architizer A+Awards
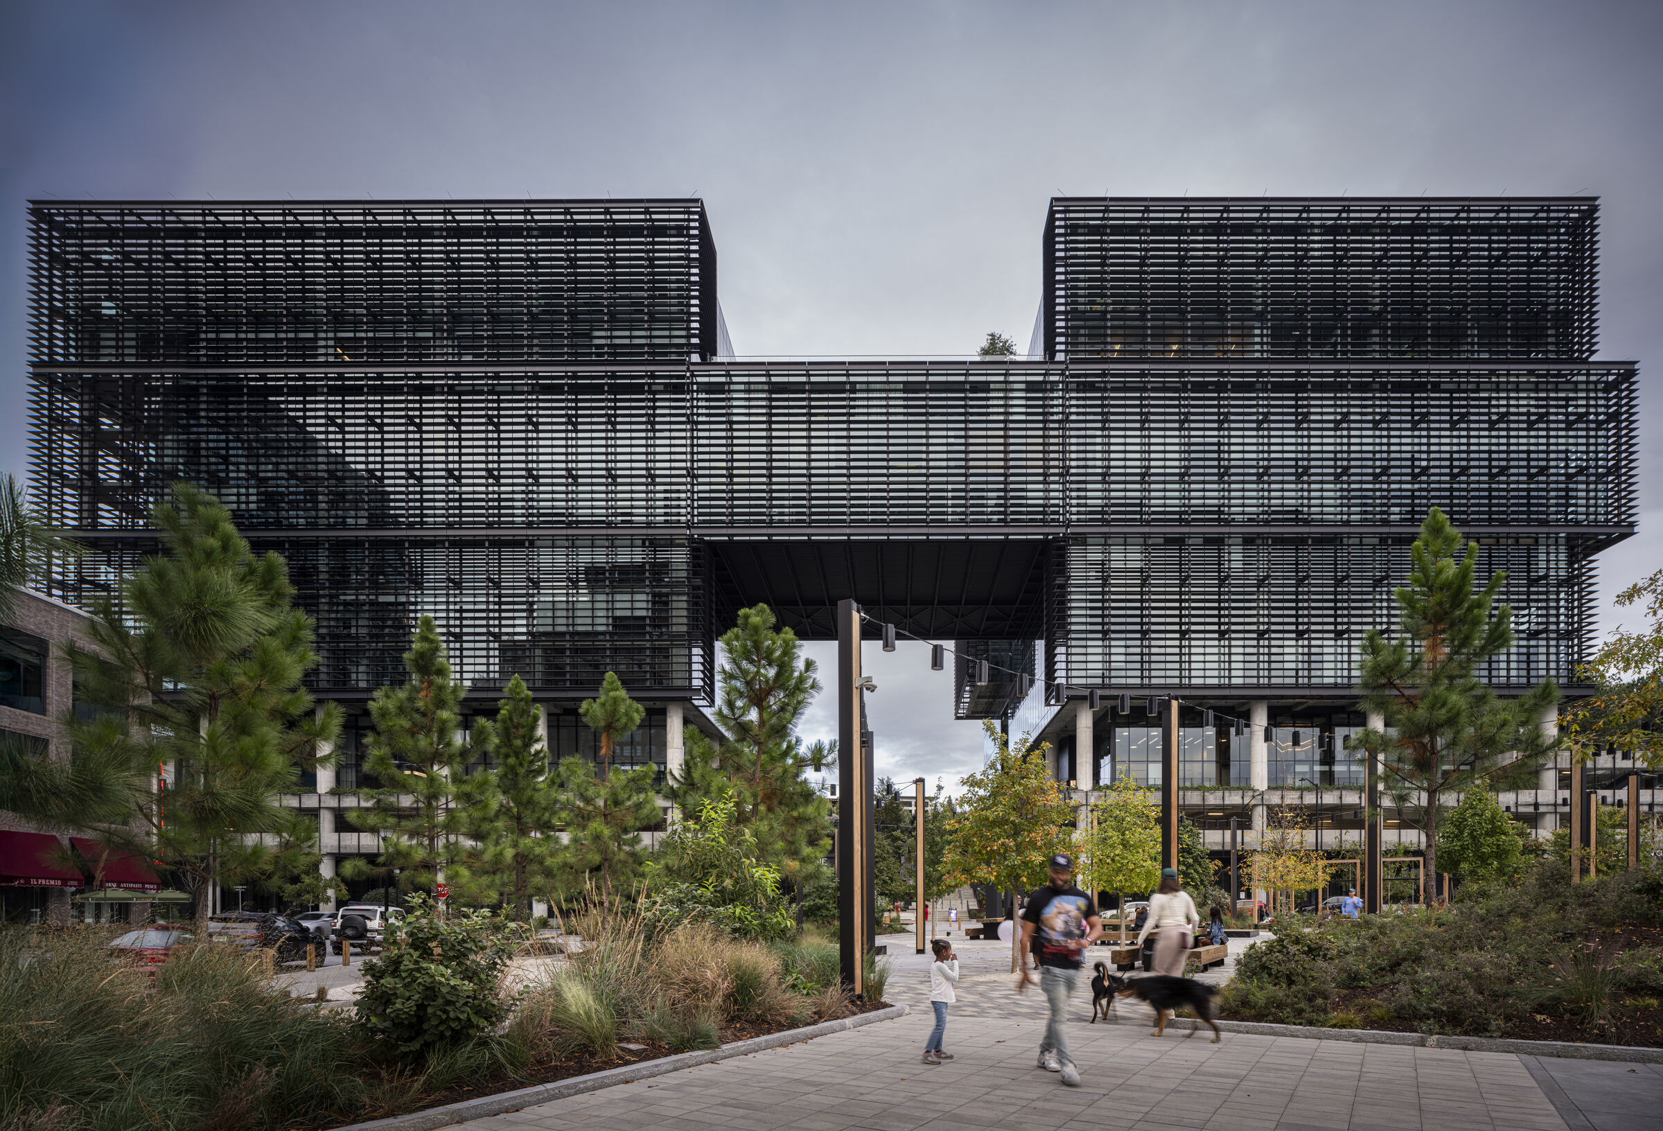
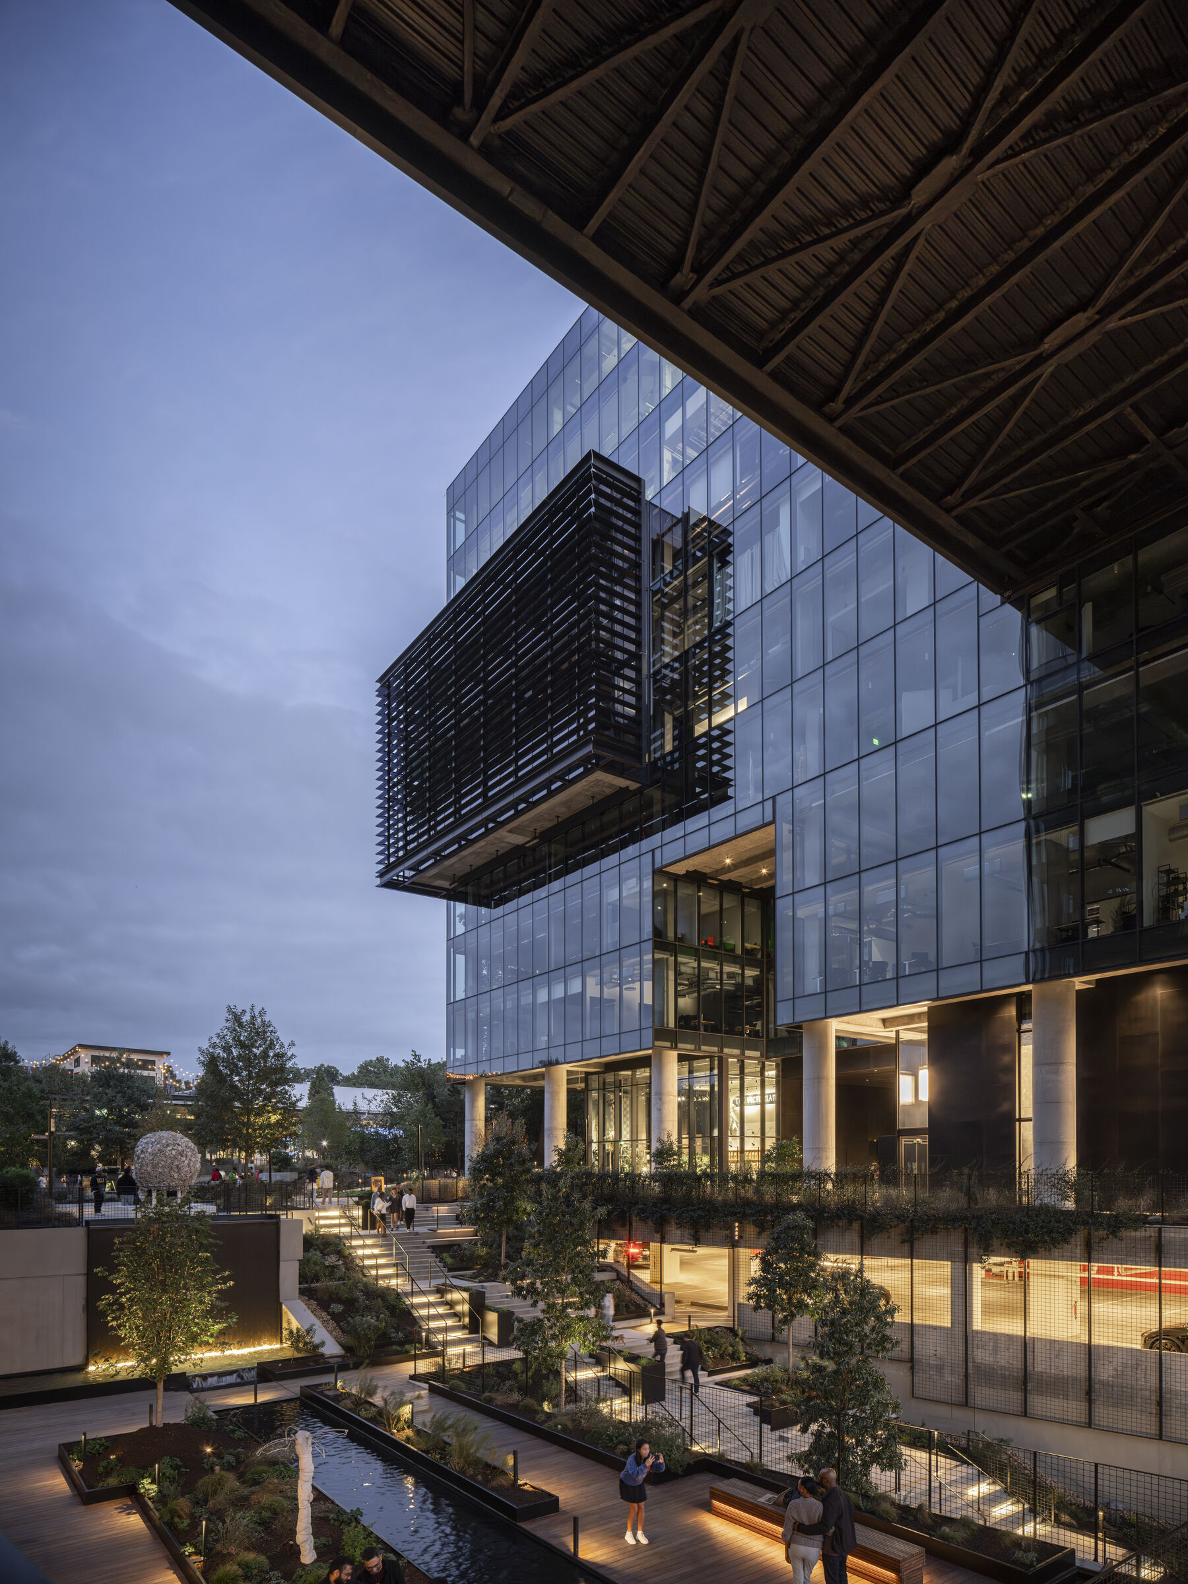 Fronting Atlanta’s BeltLine, Fourth Ward Office Project는 이 1.1백만 제곱피트 규모의 개발로 직장과 공공의 삶 사이에 직접적인 관계를 형성합니다. 두 개의 타워가 현장을 둘러싸고 Appalachian Steps가 경사를 따라 보행로를 구성하며 조경으로 가득한 열린 공간을 통과합니다. 중앙에는 넓은 통로가 시민 광장으로 이중 역할을 하며, 사무직 직원이 1층 방문객 및 소매 공간과 접촉하도록 만들어 줍니다. 계단식 경관은 경로를 따라 머물 곳을 비공식적으로 제공해 개발을 통한 이동 자체를 사회적 경험의 일부로 만듭니다. 벨트라인(BeltLine)과 올드 포스 워드 파크(Old Fourth Ward Park)와의 연결은 건물 자체를 넘어서는 공공 공간의 더 큰 네트워크 속에서 직장을 위치시킵니다.
Yamato Headquarters Building A, Building B
By NIKKEN SEKKEI LTD, Tokyo, Japan
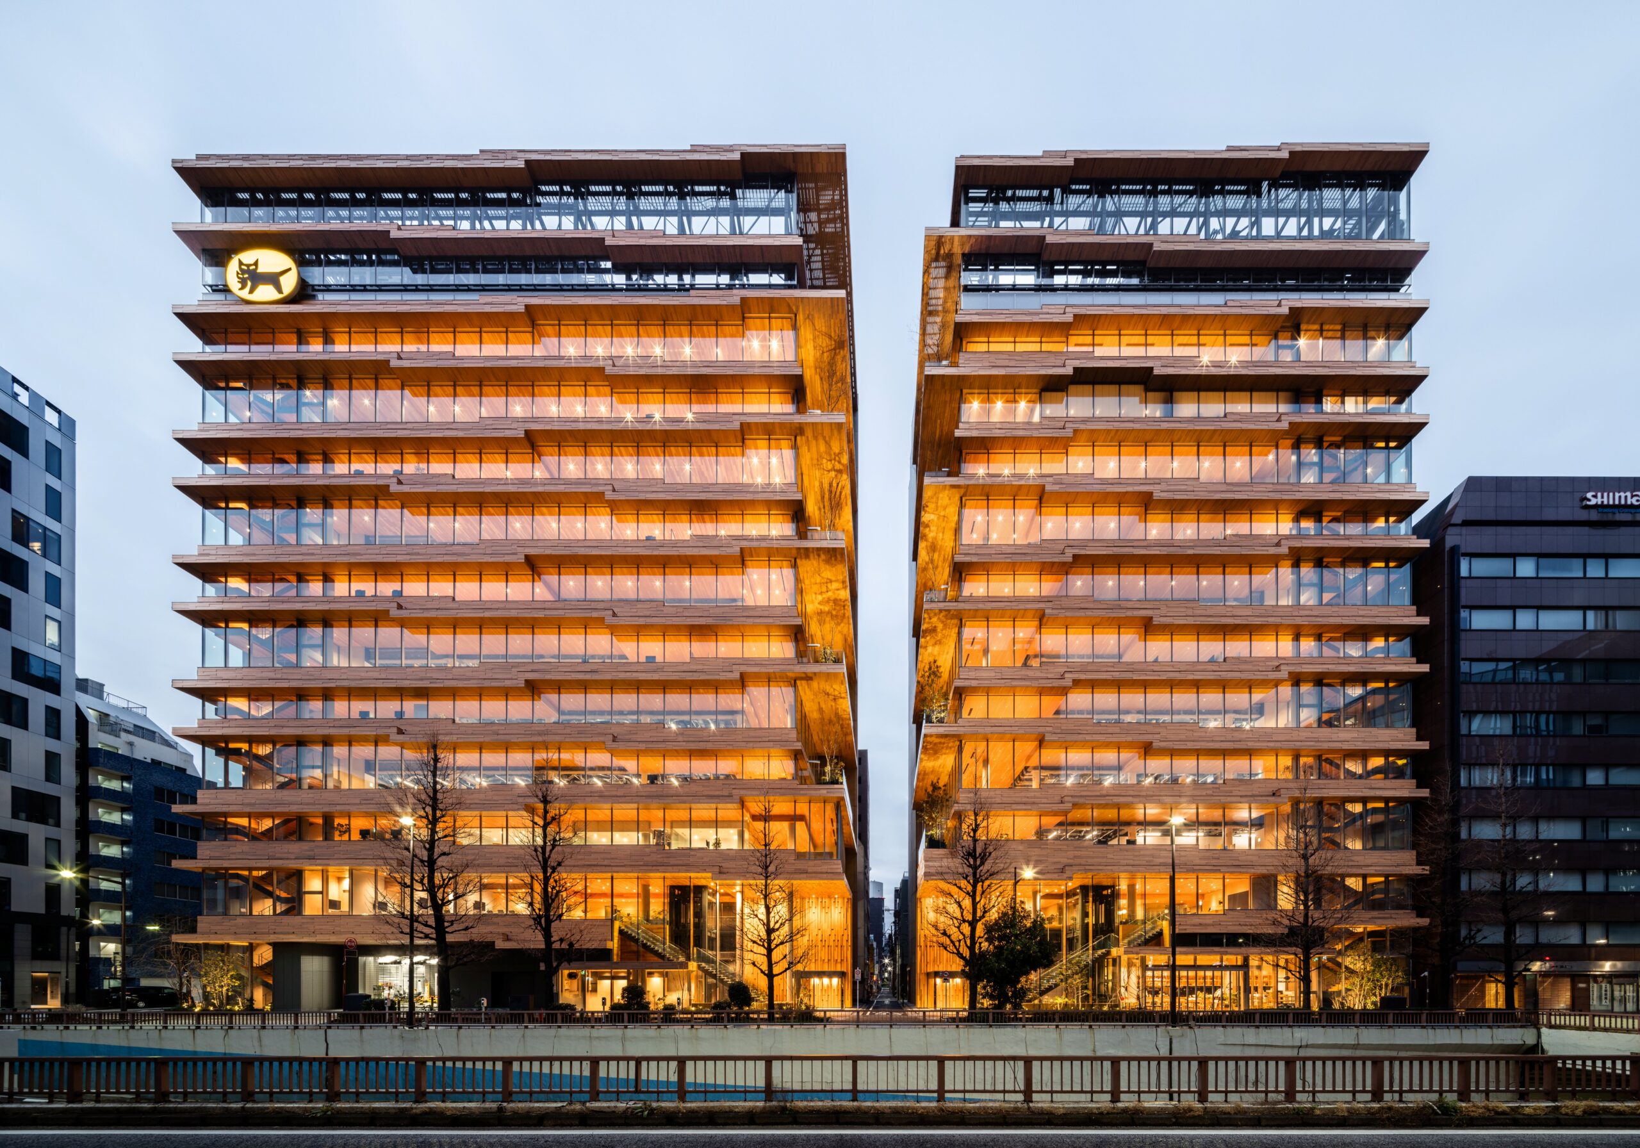
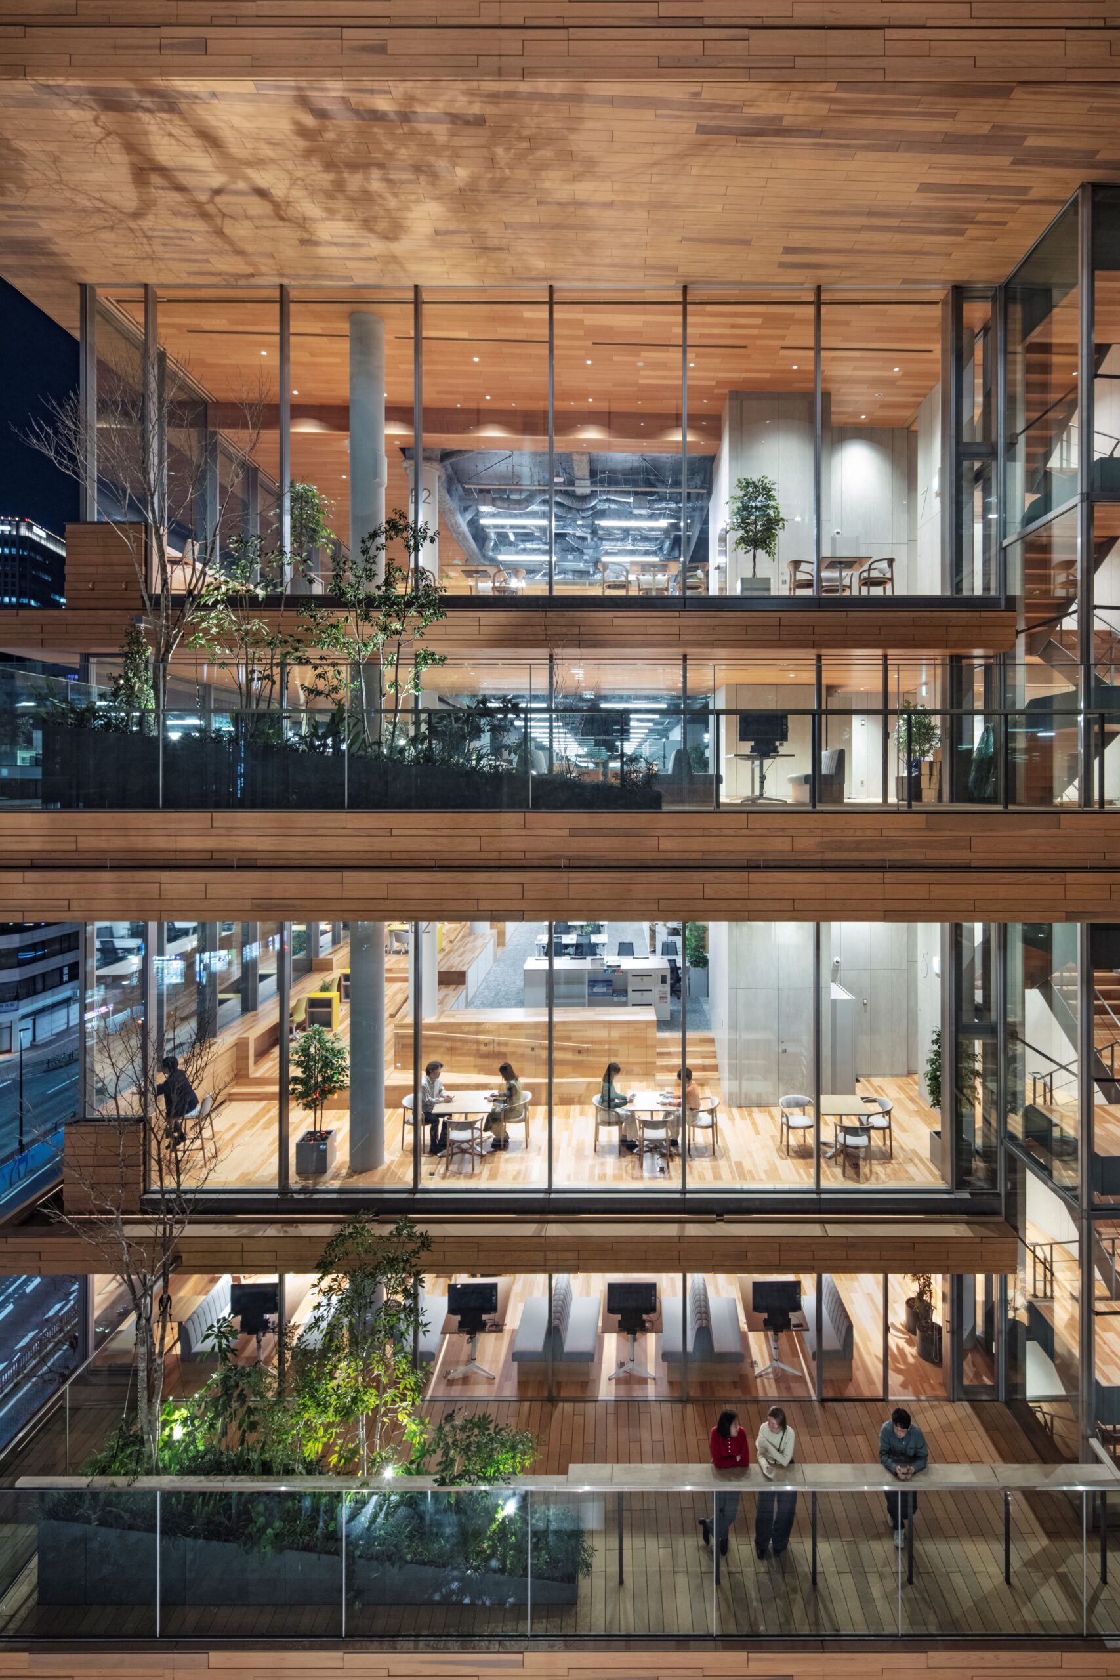 Yamato의 본사는 도시의 거리로 구분된 두 건물을 하나의 직장으로 묶어 주변 커뮤니티에 열린 공간으로 만듭니다. 도로 위의 공간은 중앙 아트리움을 형성하고, 층고가 바뀌는 계단식 레벨은 두 건물 사이의 대각형 시야를 만들어 동료 간의 시각적 연결을 촉진합니다. 내부에는 계단식 목재 플랫폼이 다양한 업무 및 비공식 상호작용 공간을 제시하고, 자유로운 배치를 통해 직원이 하루 중 어디서 일할지 선택할 수 있습니다. 지상층에는 카페와 소포 배달 센터가 회사와 도시 사이의 공공적 경계 역할을 합니다. 거리에서 실내로 이어지는 목재 차양은 현관에 따뜻하고 환영하는 분위기를 부여하며 일상적인 도시 생활과의 연결을 강화합니다.
Ibira Work
By FGMF, São Paulo, Brazil
Popular Choice Winner, Office Low Rise (1-4 Floors), 14th Architizer A+Awards
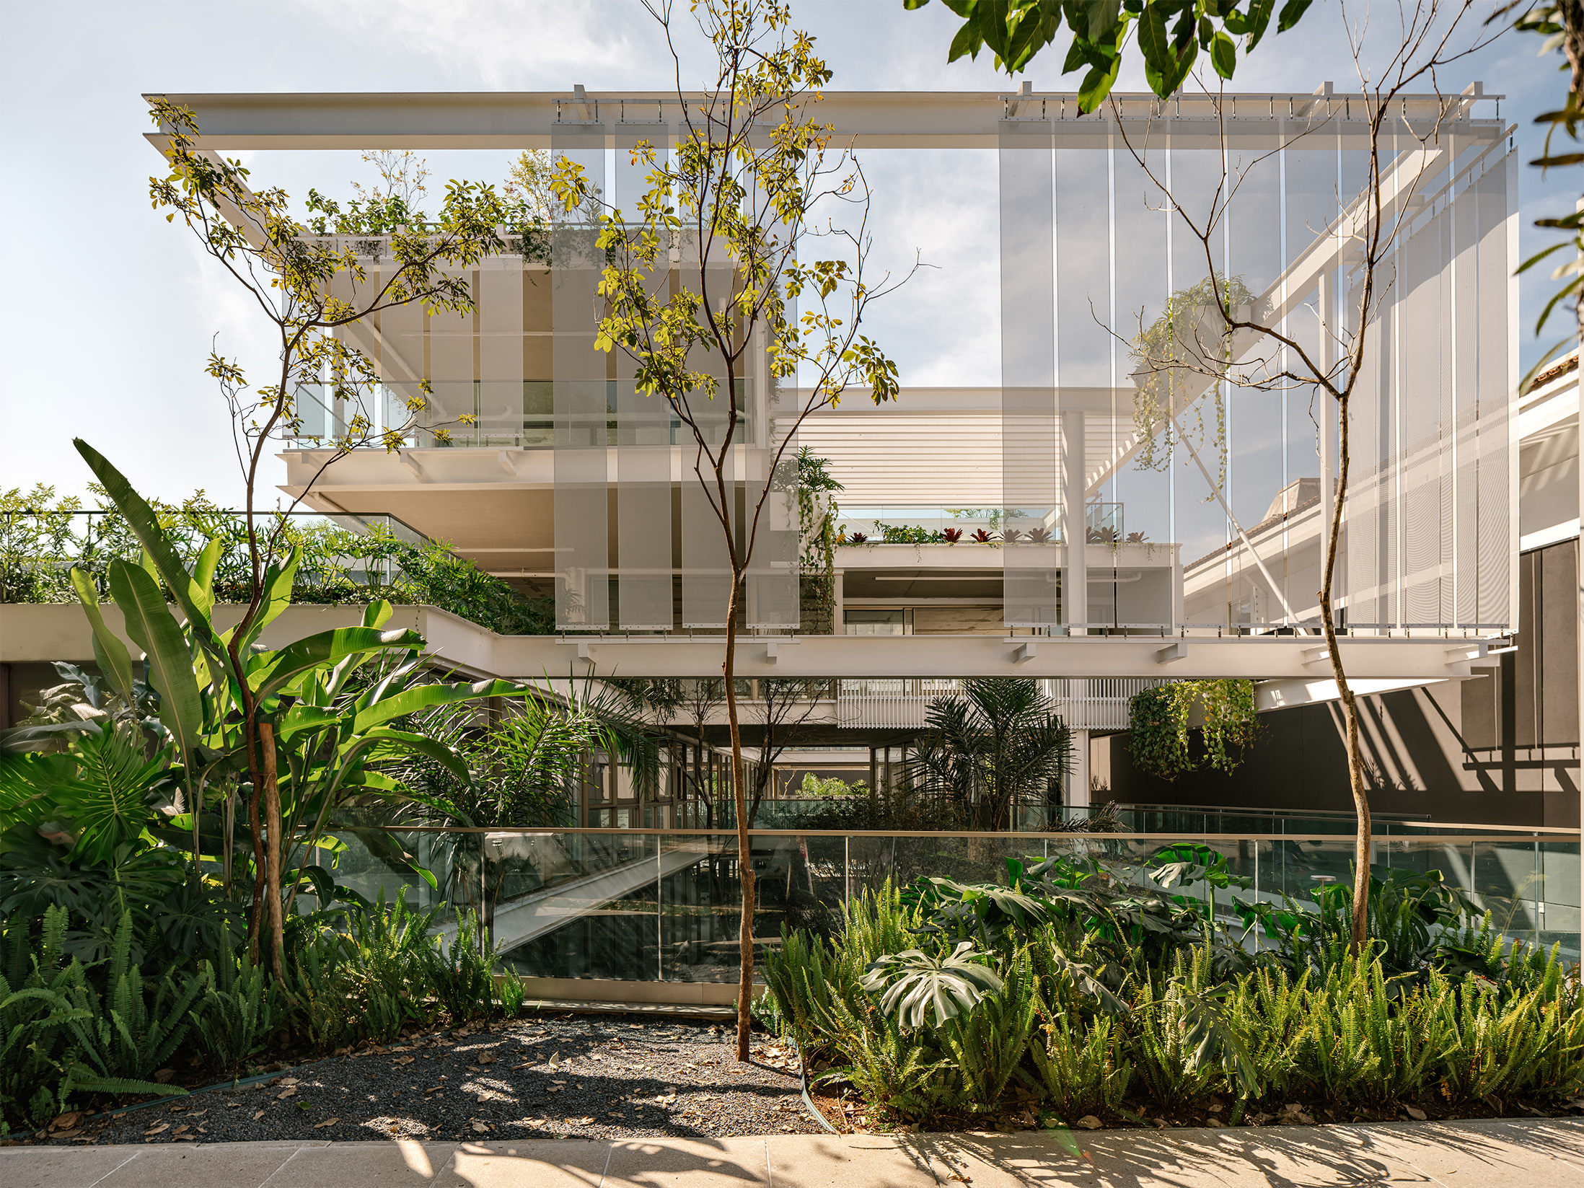
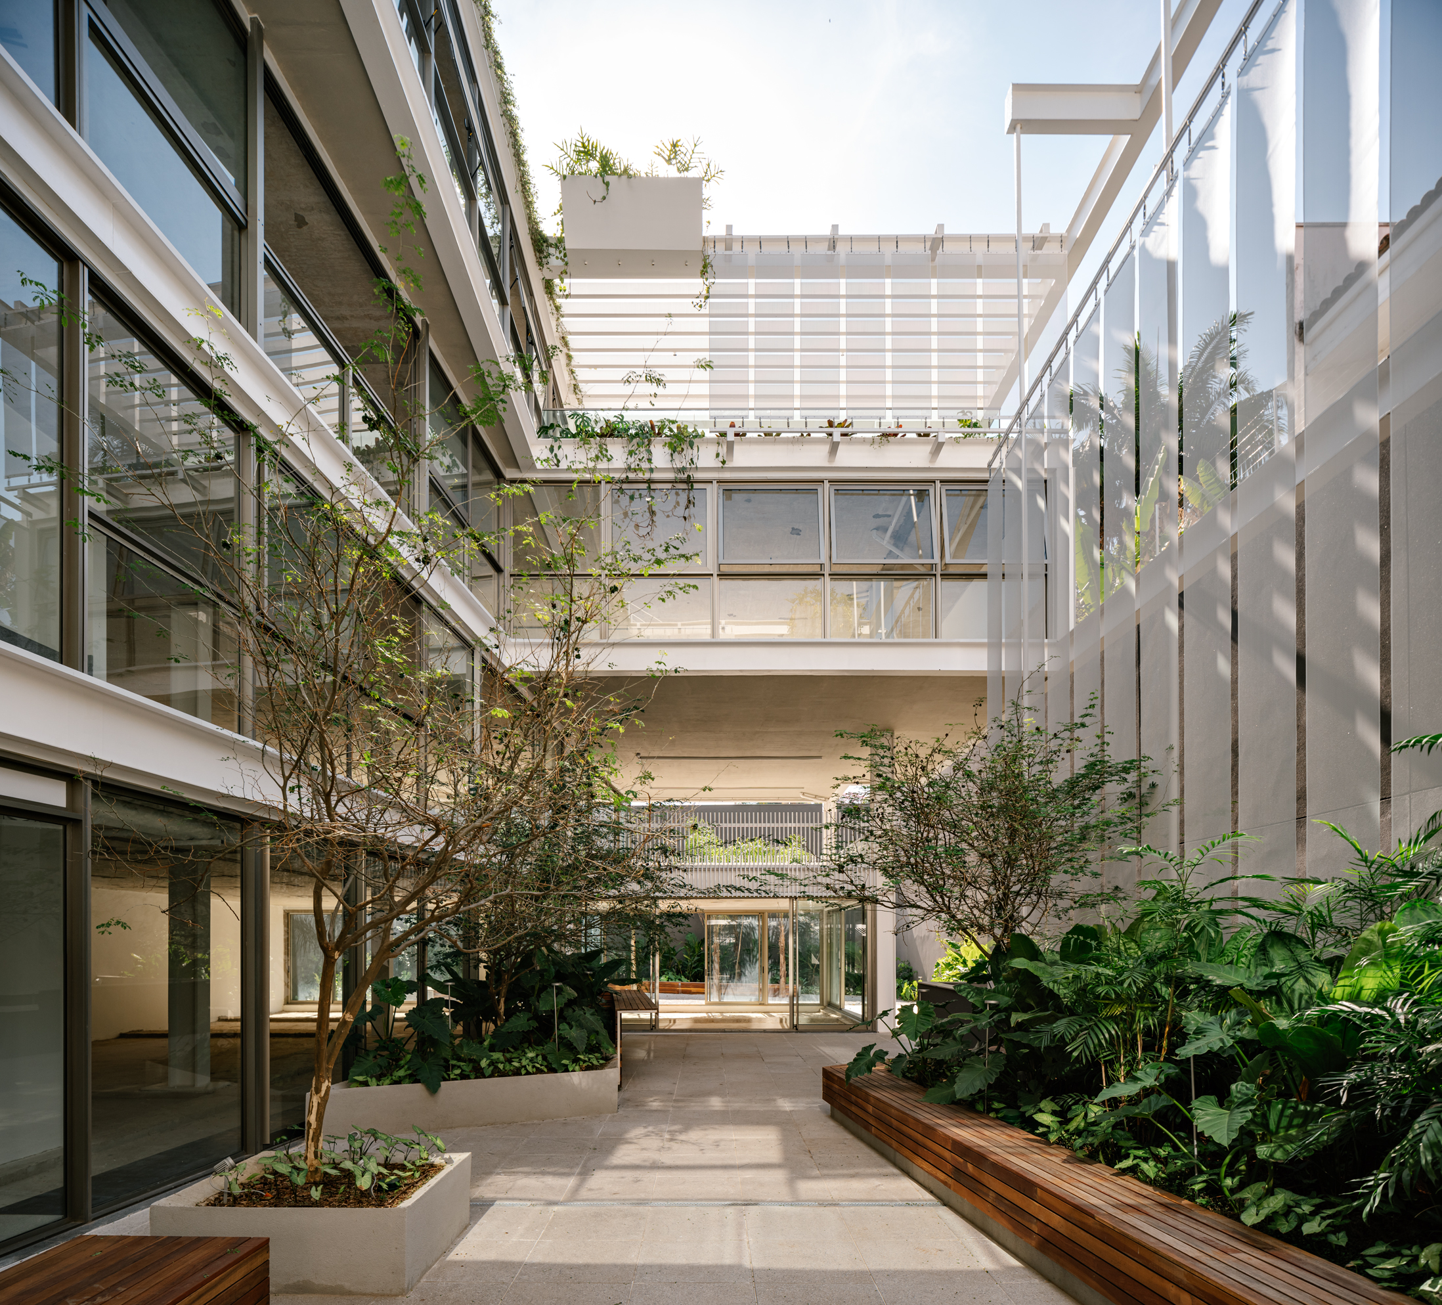
Located near Ibirapuera Park in São Paulo, Ibira Work places the workplace in close contact with its surrounding landscape. The building uses its sloping site to create a sheltered, heavily planted ground level, with a walkway passing above the greenery toward the central entrance. Large terraces extend from the offices on every floor, offering outdoor settings for informal meetings or time away from the desk. Open staircases connect these spaces vertically, leading to a rooftop overlooking the park. Hanging planters, pergolas, and metal brises are integrated into the slender steel structure, providing shade while contributing to a cooler microclimate. With landscape woven through its circulation and shared spaces, Ibira Work encourages employees to move outdoors and experience the workplace as a more social environment.
KItoNOKO, A workplace designed at the scale of the human body
By ure, Japan
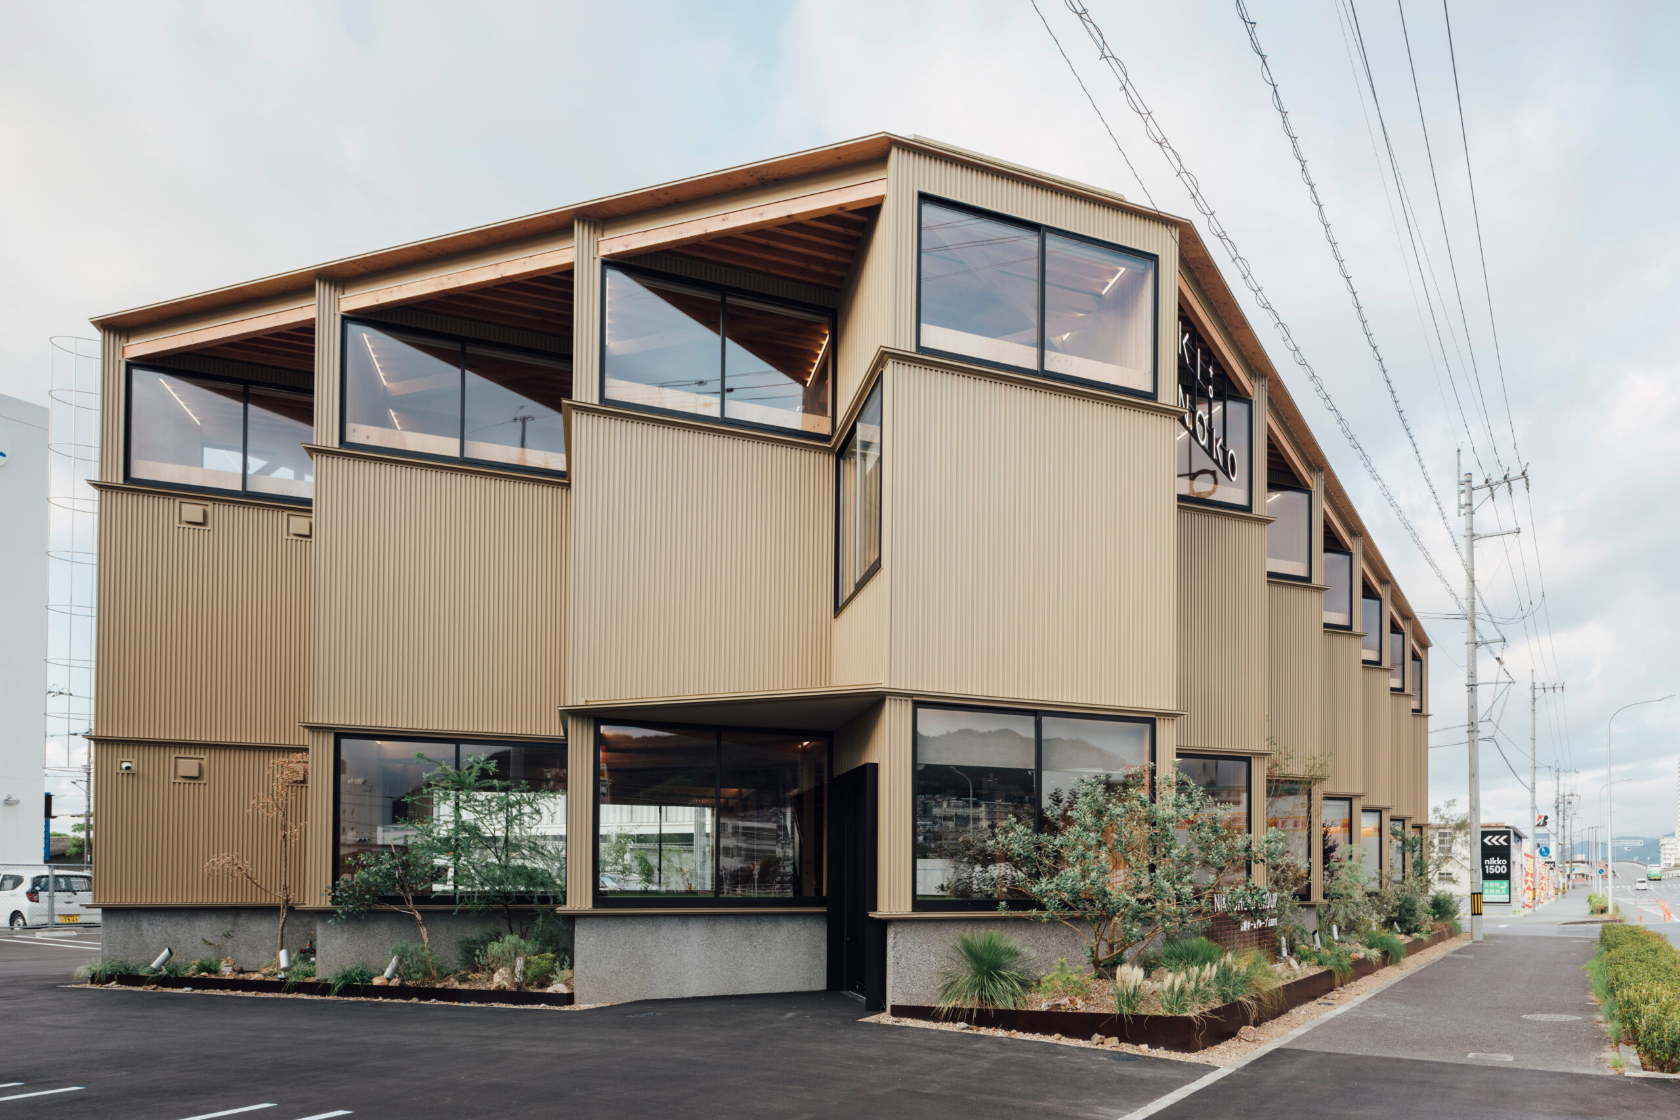
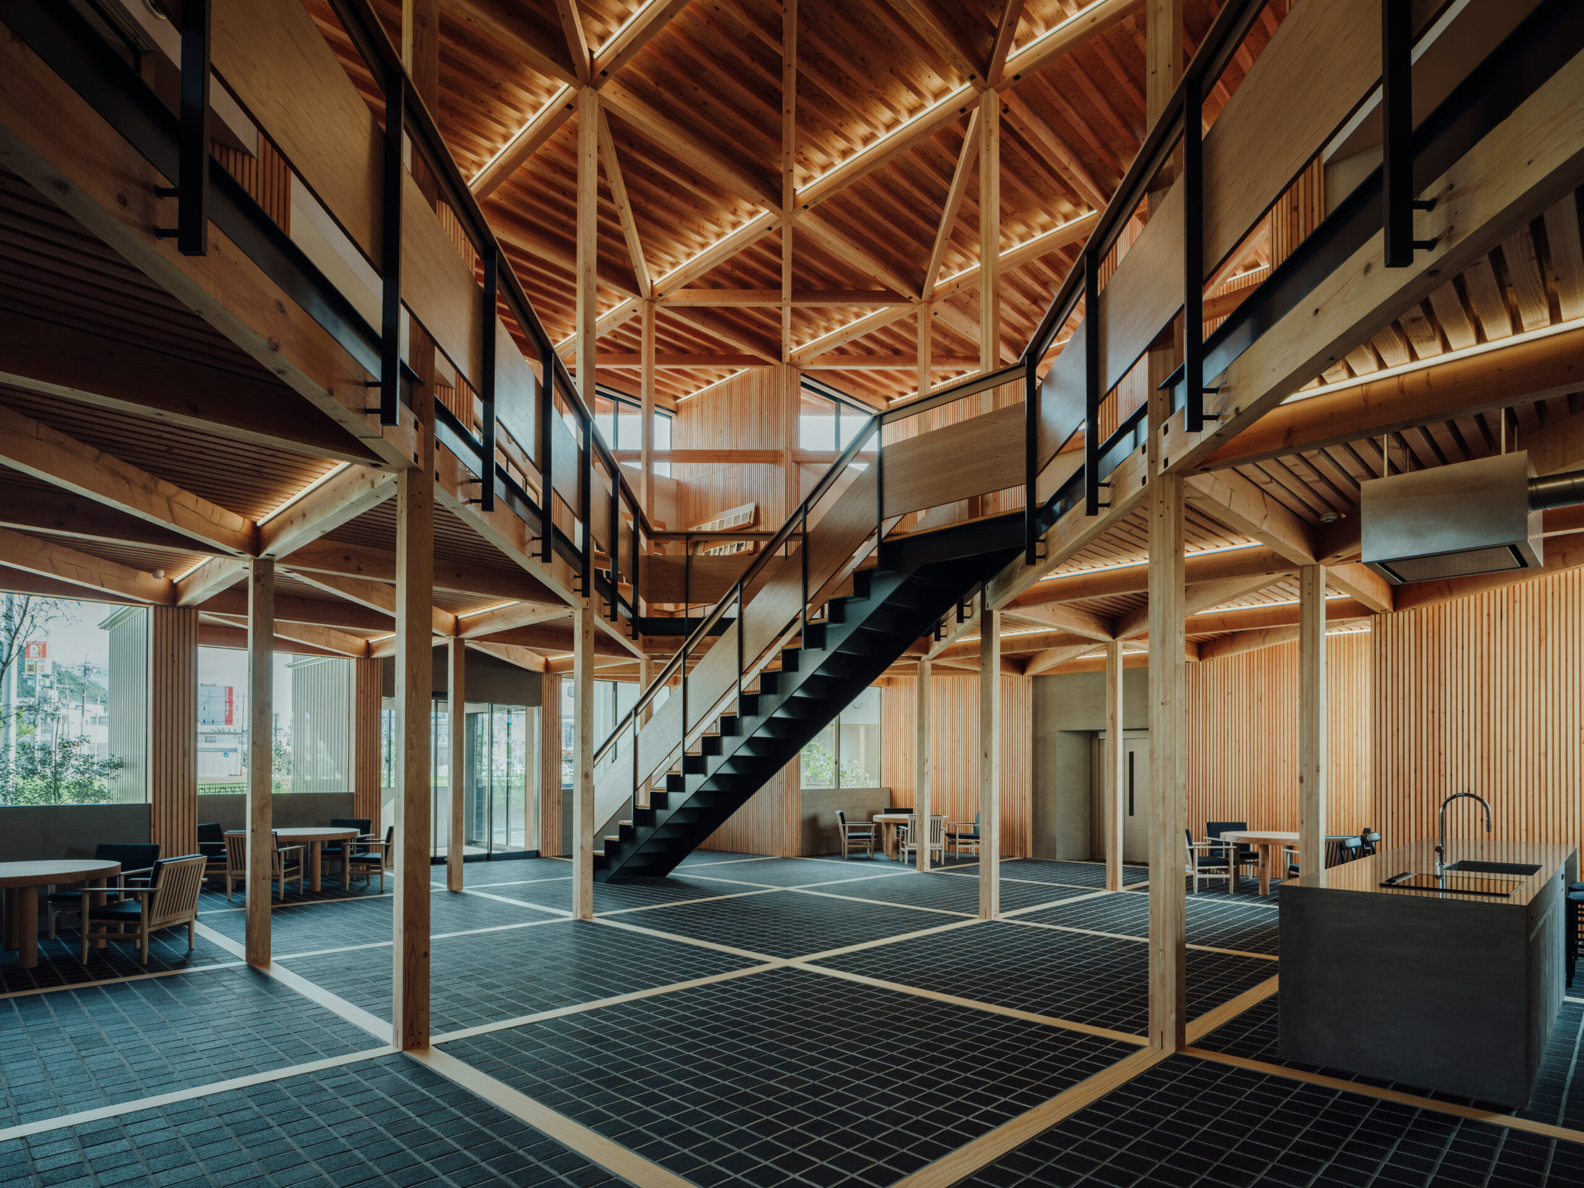 KItoNOKO는 일본의 공업지구를 재해석하여 “모두를 위한 집”이라는 느낌을 불어넣고, 창고와 공장의 풍경 속에서도 가정의 온기를 느낄 수 있는 공간을 만듭니다. 닛코 홈 그룹을 위해 설계된 이 빌딩은 직원과 고객, 방문객이 모이고 머물 수 있는 환영의 공간으로 지향합니다. 전통적인 일본 가주택에서 영감을 얻은 38인치(약 910밀리미터) 목재 모듈이 건물 곳곳에 친숙한 비율을 형성하고, 중앙 아트리움은 공유되는 사회적 공간이자 순환의 축을 이룹니다. 건물의 45도 회전은 거리 곳곳에 식재된 포켓들을 만들며 사람들을 입구 쪽으로 끌어당깁니다. 내부는 노출된 목재 프레임과 5,000여 개의 목재 슬랫으로 촉각적 따뜻함을 주어, 이 사무실이 일반적인 직장 공간보다 더 공동의 가정적 분위기에 가깝다고 느끼게 만듭니다.


