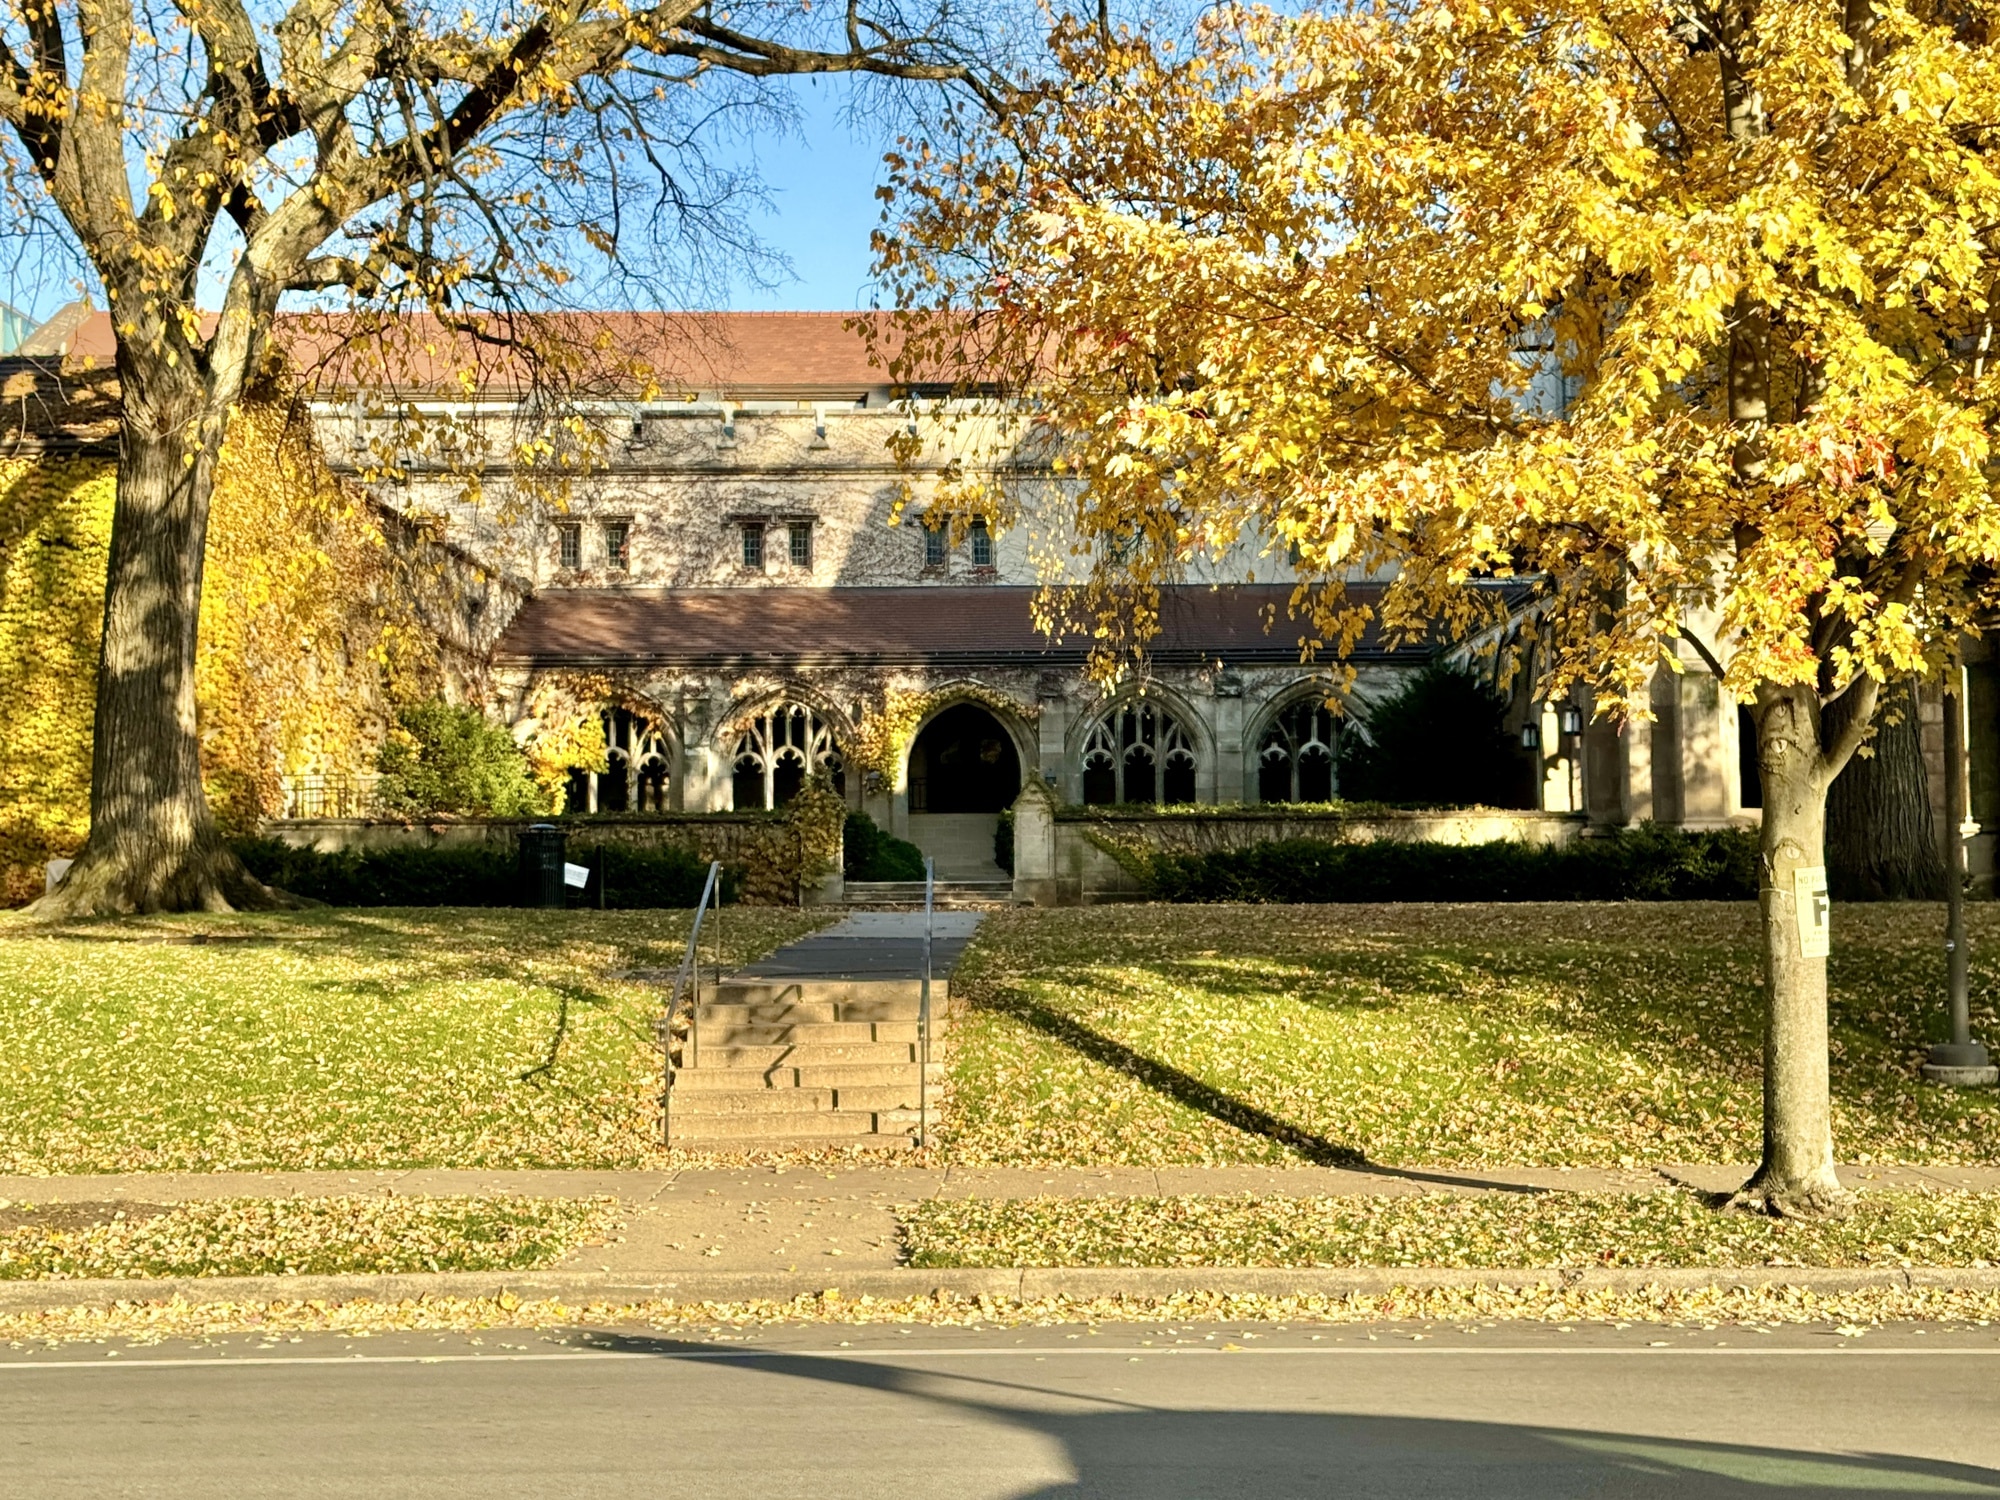
Steven Holl Architects가 일리노이주 시카고 대학교 Ida Noyes Hall의 갱신 사업을 이끌게 되었습니다. 이 프로젝트는 111년 된 건물의 인프라를 업그레이드하고 접근성을 개선하며 프로그램, 행사, 비공식 모임 공간을 새롭게 도입하는 동시에 역사적 특성을 보존하게 됩니다. Ida Noyes Hall은 1916년에 완공되었으며 Shepley, Rutan & Coolidge가 설계했고 원래는 여성 학생들을 위한 클럽하우스로 구상되었다가 이후 캠퍼스의 모임 공간으로 확장되었습니다. JLK Architects가 역사적 보존 건축가로 참여하고, Workshop Architects가 학생 생활 프로그램 및 운영 계획을 주도할 예정입니다.
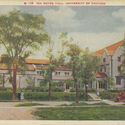
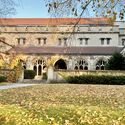
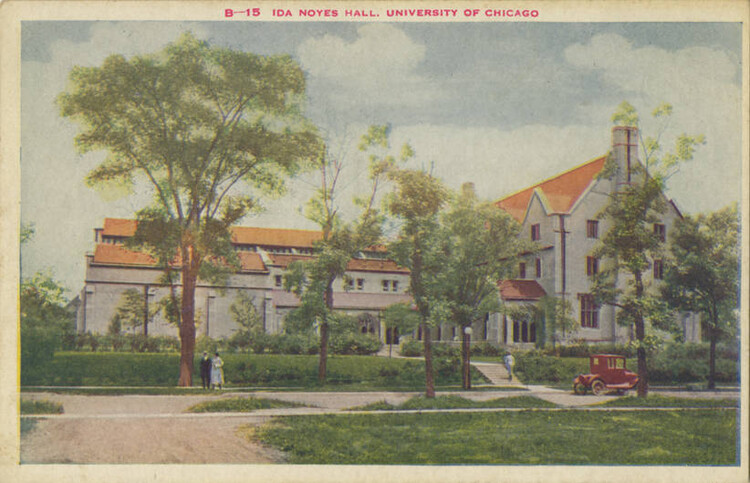
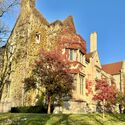
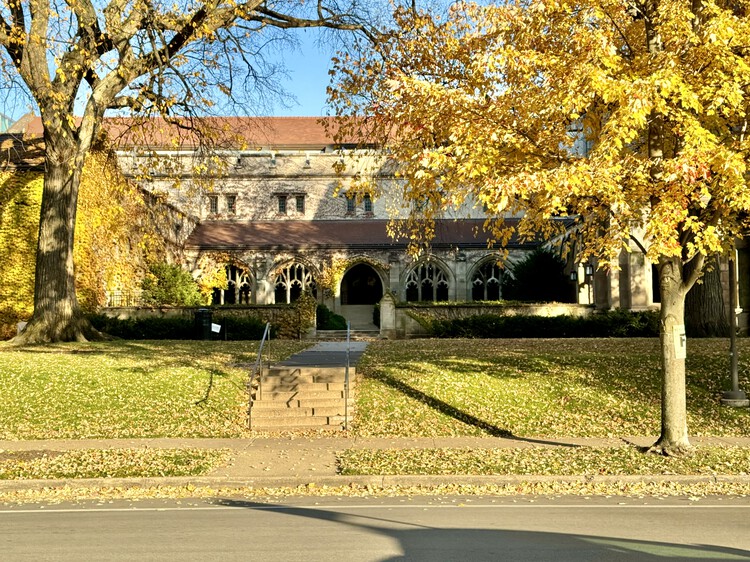
Midway Plaisance를 따라 위치한 Ida Noyes Hall은 산업가이자 발명가인 La Verne Noyes가 그의 아내 Ida를 기리기 위해 1913년에 의뢰해 건립되었습니다. 이 건물은 시카고 대학교의 원래 마스터 플랜을 맡은 회사인 Shepley, Rutan & Coolidge가 설계했으며, 여성 학생들에게 여가, 식사, 사교 활동을 위한 전용 공간을 제공하기 위해 고안되었습니다. 이 건축물은 납유리로 마감된 계단식 베이 윈도우, 폐쇄된 안뜰, 그리고 뾰족한 아치들을 포함한 튜더식 양식의 건축으로 잘 알려져 있습니다. 1916년에 문을 연 이 건물은 체육관, 수영장, 탈의실, 구내식당, 회의실, 극장을 포함하는 다목적 공간으로 구성되었습니다.
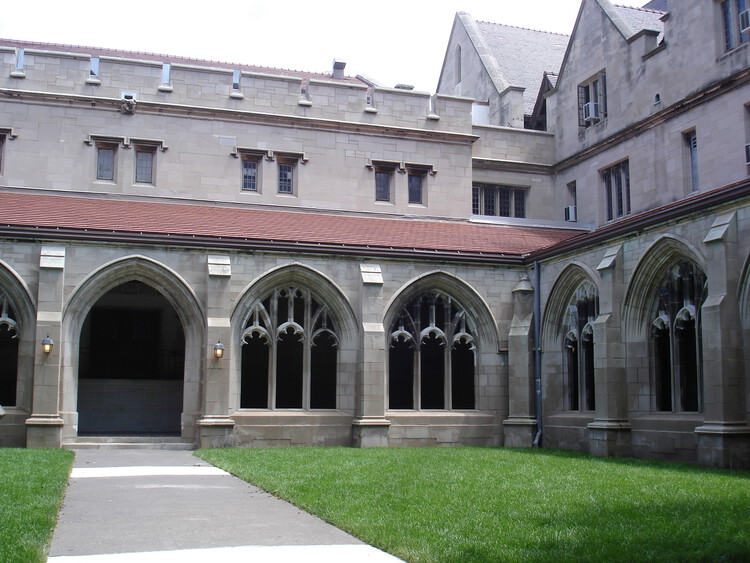
건물의 프로그램은 지난 세기 동안 상당히 변화했습니다. 원래 공간은 새로운 용도에 맞게 재배치되었고, 1986년에는 체육관이 맥스 팔레브스키 시네마(Max Palevsky Cinema)로 바뀌었으며, 2008년에는 수영장이 Booth School of Business의 공부방으로 전환되었습니다. 또한 여성용 락커룸의 일부는 1974년에 펍으로 바뀌었고, 이 건물은 점차 여성 클럽하우스에서 일반 학생 및 캠퍼스 시설로 점차 변화해 왔습니다. 갱신 사업은 현재의 인프라와 접근성 요구를 다루는 동시에 건물의 역사적 건축적 특성을 유지하는 것을 목표로 합니다.
이 프로젝트는 대학과 역사적 맥락에서의 공간 구성과 기존 제도 구조와의 조화를 중시하는 Steven Holl Architects의 작업에 또 하나의 중요한 이정표를 더합니다. 이들의 관련 프로젝트로 Pratt Institute의 Higgins Hall, Princeton University의 Lewis Arts Complex, University of Pennsylvania의 Student Performing Arts Center가 있으며, 이들 프로젝트 역시 교육, 문화 활동, 학생 생활 공간을 이미 확립된 캠퍼스 환경 안에 통합하는 방향으로 진행되었습니다. Ida Noyes Hall의 경우에도 설계 팀은 건축적 갱신과 역사 보존, 향후 캠퍼스 활용 계획을 유기적으로 결합할 계획입니다.
Related developments include the planned restoration of Donald Judd’s Artillery Sheds in Marfa, Texas, which house his 100 untitled works in mill aluminum. Led by Schaum Architects with the Getty Conservation Institute, the project will address the buildings’ envelope, accessibility, environmental performance, and landscape while preserving the site-specific installation. In Tirana, the first phase of the National Historical Museum’s renovation is nearing completion, led by Casanova + Hernandez Architects with local partner iRI. Meanwhile, Rome has approved Stefano Boeri Architetti’s plans to transform the former Depositi delle Vittorie ATAC depot into a mixed-use complex with cultural, educational, commercial, and leisure spaces.