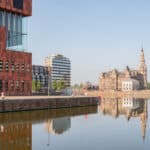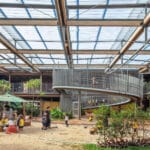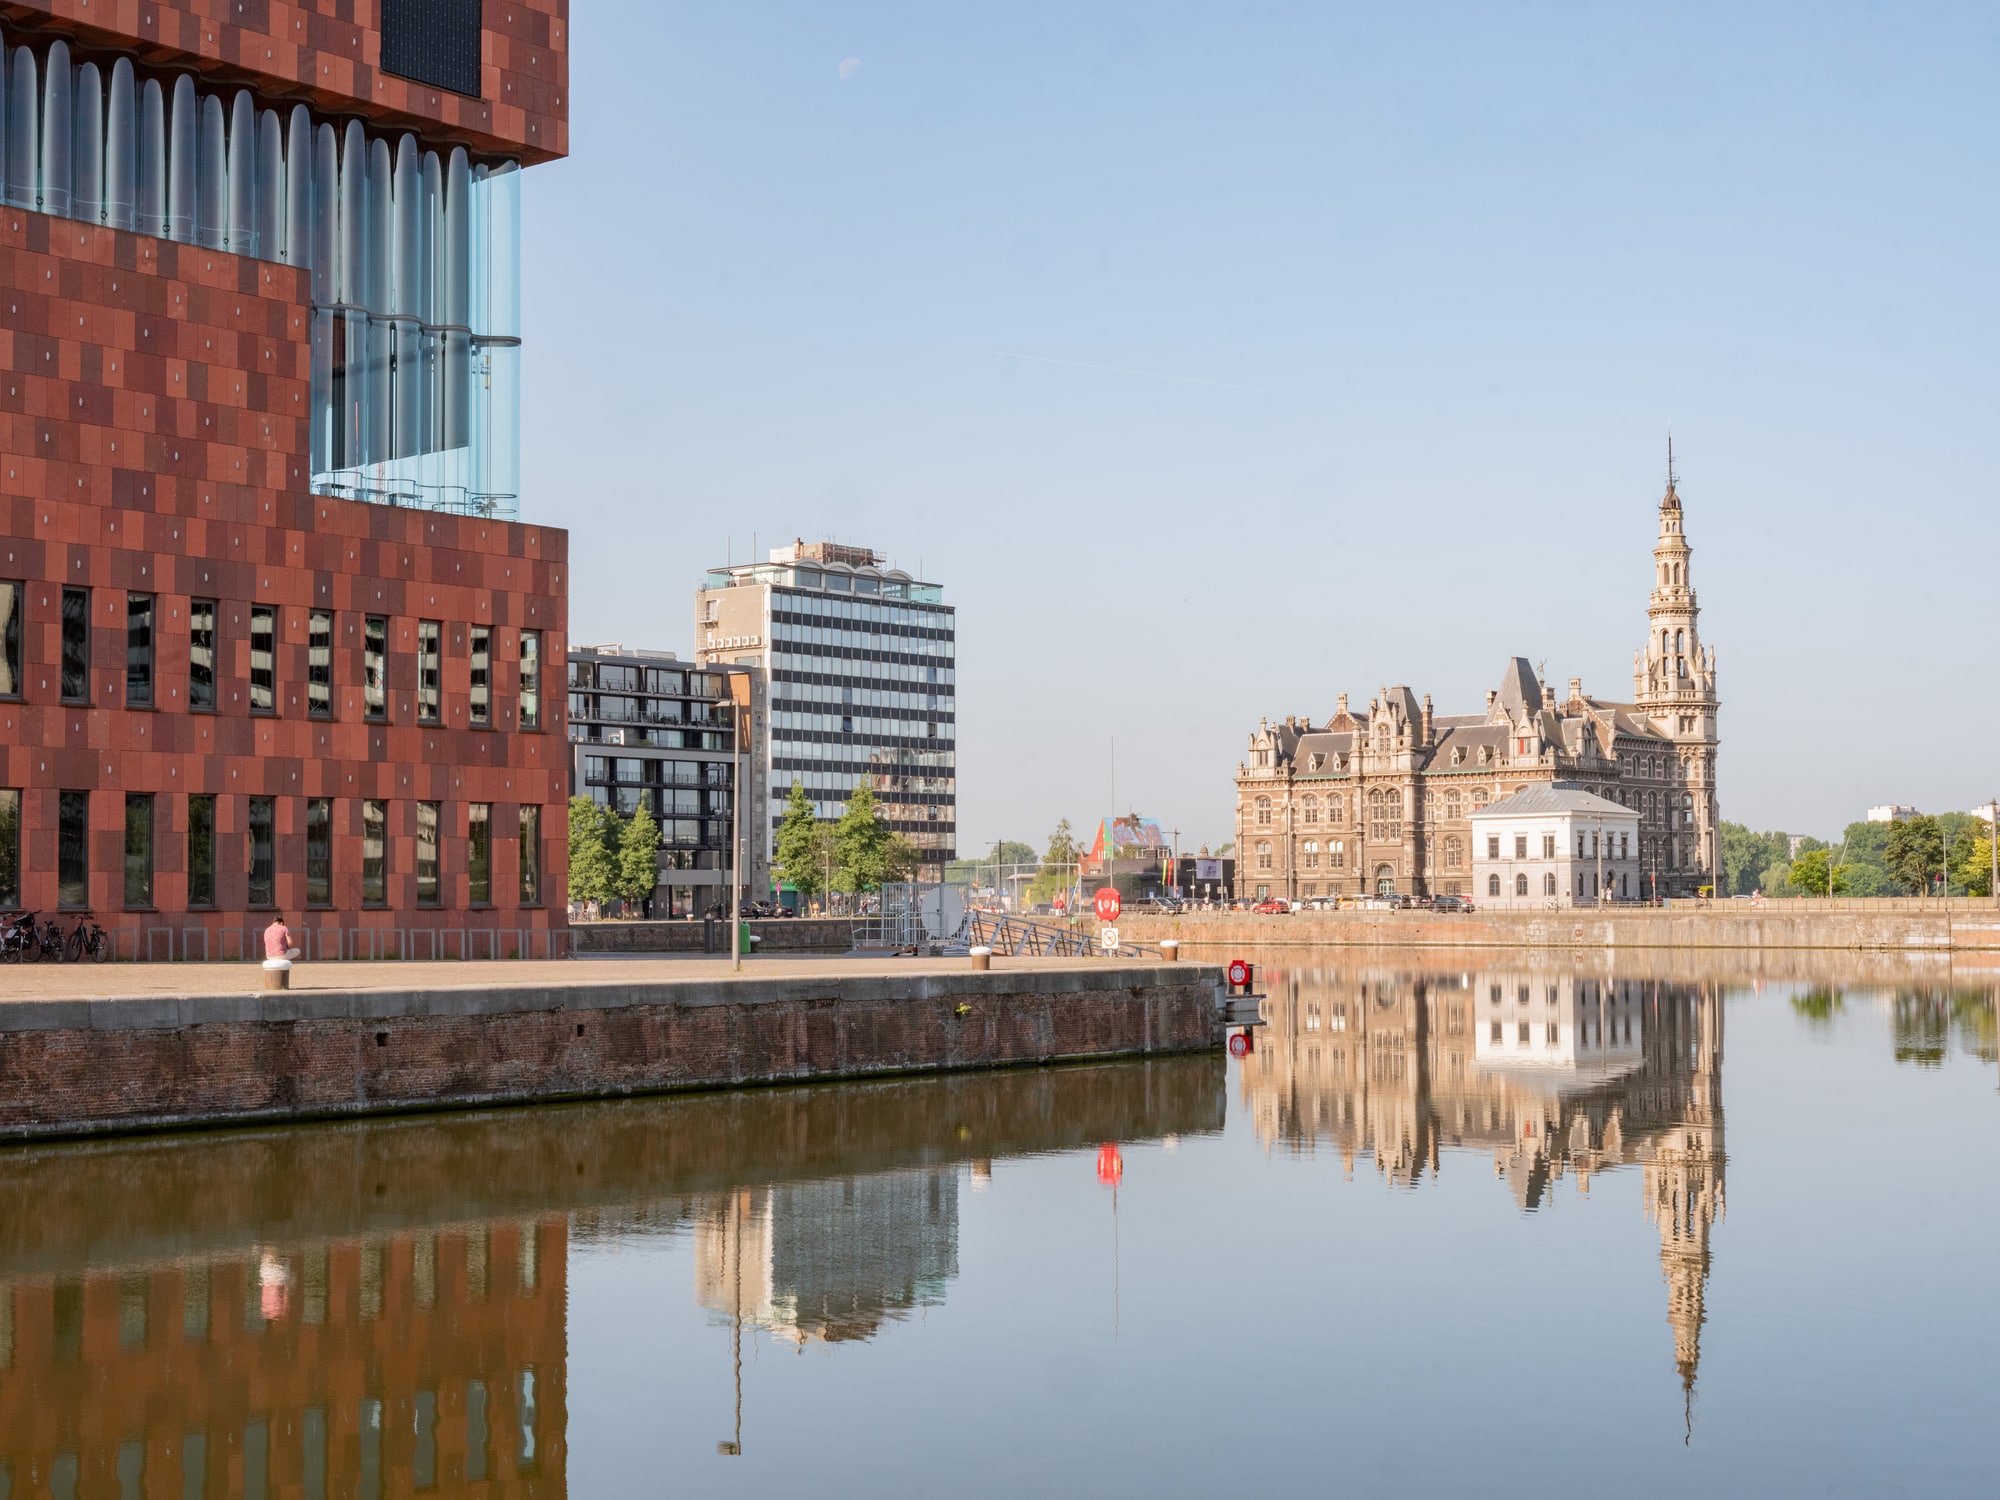
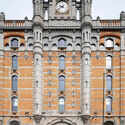
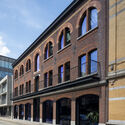
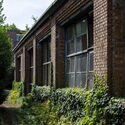
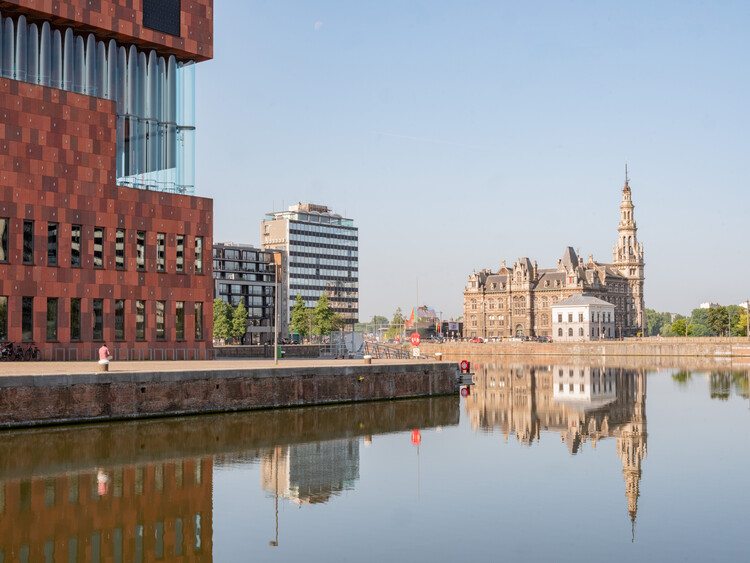
Le photographe Marc Goodwin a élargi son Atlas of Architectural Atmospheres vers la Belgique, capturant les espaces de travail des studios d’architecture à Anvers, Bruxelles et Gand. Cette série réunit de grands bureaux tels que B-architecten, POLO et Binst Architects, aux côtés de pratiques plus modestes comme Studio Okami, Stand Van Zaken et Bruno Spaas Architectuur. Nombre d’entre eux occupent des bâtiments au passé marqué, allant d’ateliers à des cinémas, puis de lieux de stockage à des structures en bord de mer.
En plus de photographier les studios, Goodwin a posé à chaque pratique la même question : « Qu’est-ce qui constitue, pour vous, un bon espace de bureau et une bonne culture d’entreprise ? » Leurs réponses accompagnent les images, offrant un aperçu de la façon dont les architectes définissent l’atmosphère de leurs lieux de travail. Studio Okami décrit son espace comme un « bureau à la maison, loin de chez soi », tandis que Brut souligne le rôle des repas partagés et des espaces verts pour adoucir leur penthouse.
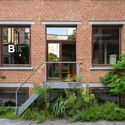
계속해서 Marc Goodwin의 렌즈를 통해 벨기에의 건축 사무소를 알아보세요.
B-architecten
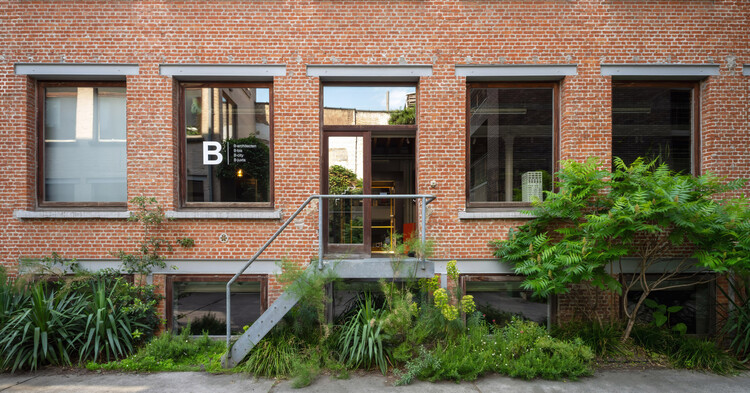
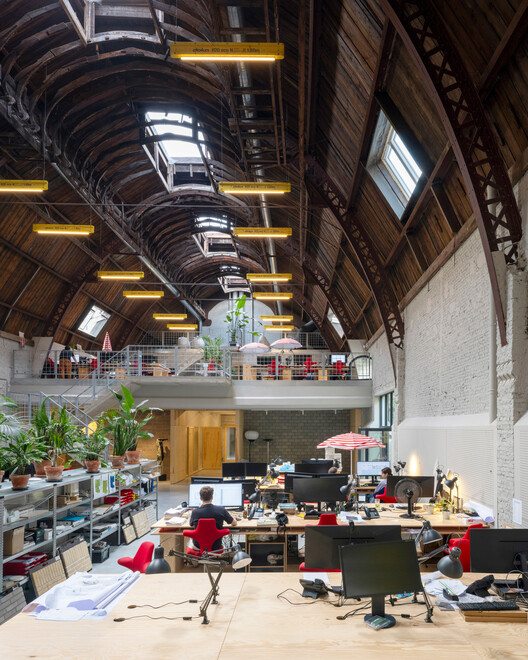
- Address: Antwerp, Belgium
- 60 staff in Antwerp Office
- Building’s former use: Cinema Lux, the first building in the city of Antwerp specifically constructed as a cinema (B-cinema), built in 1913
« 한 사무실은 영감을 이끌어내야 한다 — 우리는 창의력을 촉진하고 디자인 주도형 실무로서의 정체성을 반영하는 쾌적한 작업 공간을 만드는 것을 목표로 한다. »
Stand Van Zaken / Theo De Meyer and Stefanie Everaert
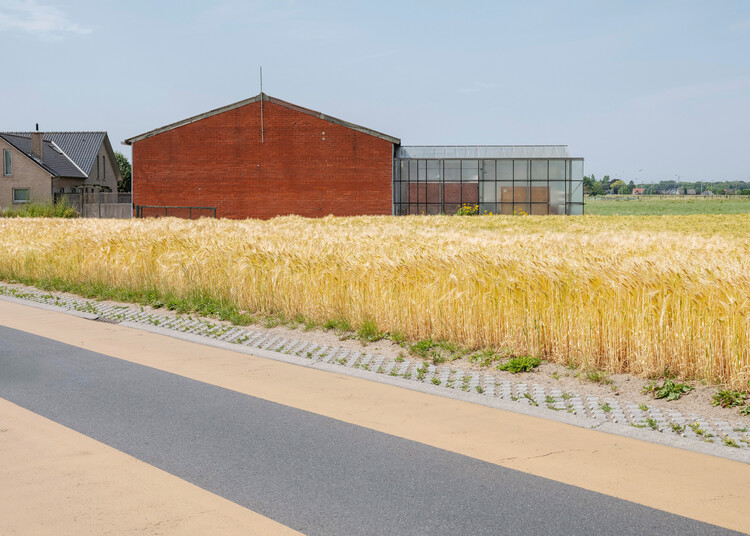
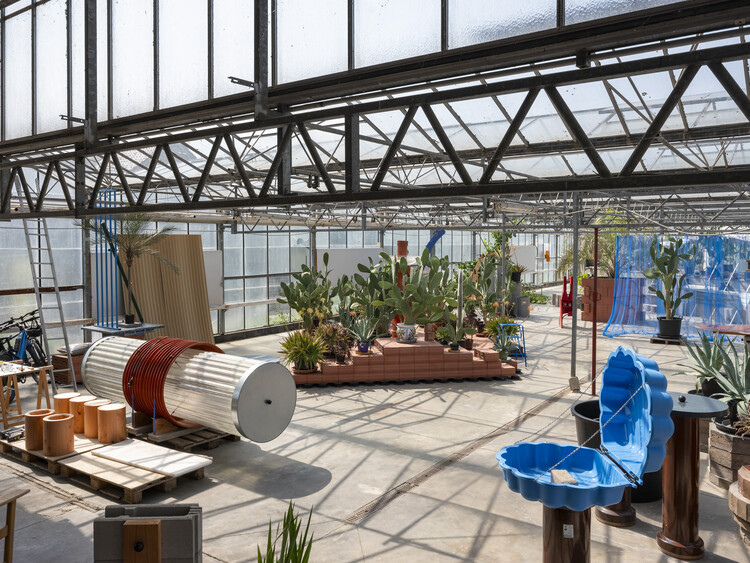
- Address: Ghent, Belgium
- In the studio since 2019
- 3 – 5 staff
- Building’s former use: Horticulture
“Un espace généreux pour le bureau.”
Studio Okami
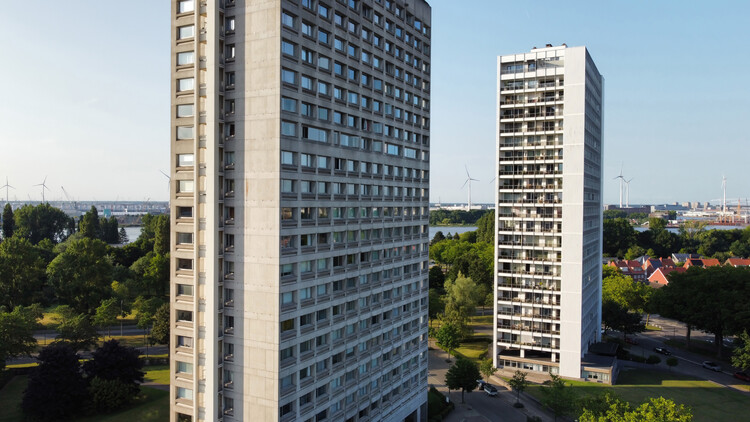
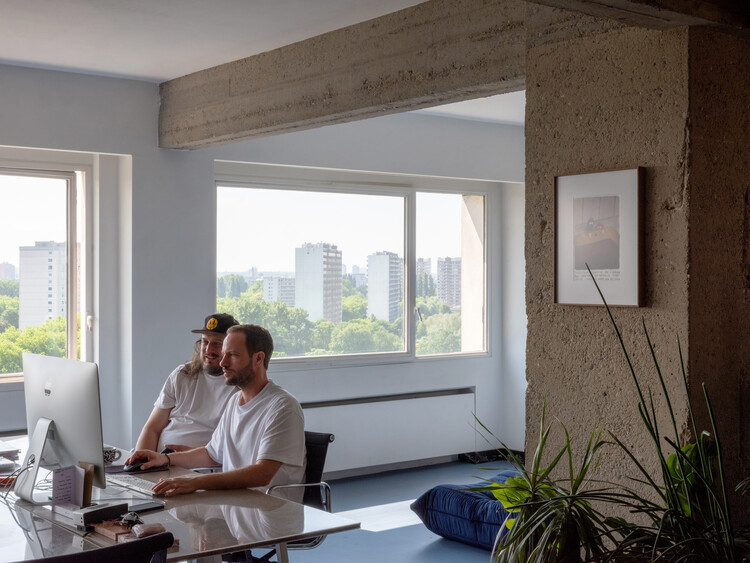
- Address: Antwerp, Belgium
- In the studio since 2019
- 2 staff (Hans Vanassche and Bram Van Cauter)
- Building’s former use: Apartments for executives working for the petrochemical and nautical companies in the port of Antwerp, built in 1971
- Architect of the building: Paul De Meyer en Leon Stynen
“For us, our office space is a home office away from home, with all the comforts of leisure but with the focus on work.”
OUEST
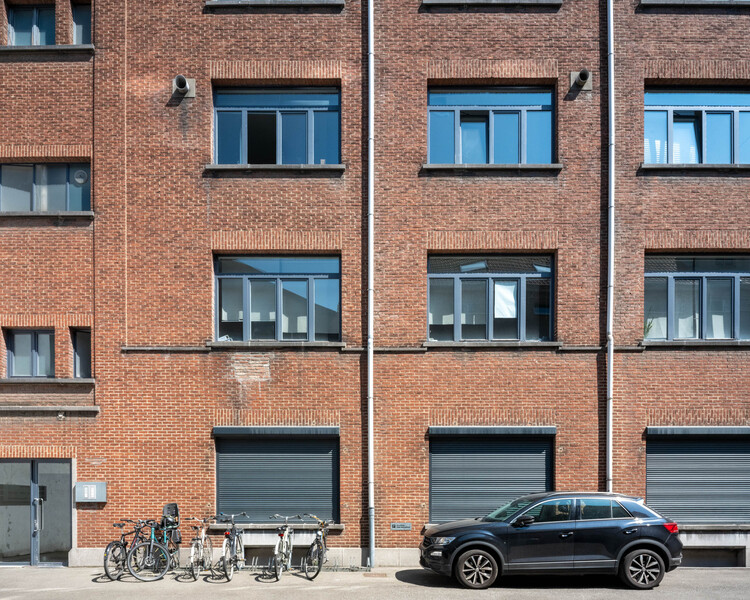
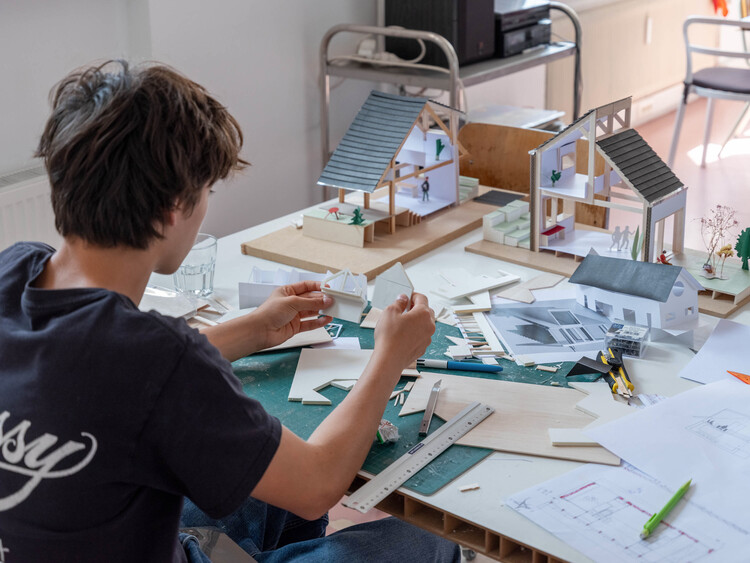
“Un espace où l’on peut sentir le groupe, le projet collectif. Un atelier plus qu’un bureau.”
OYO
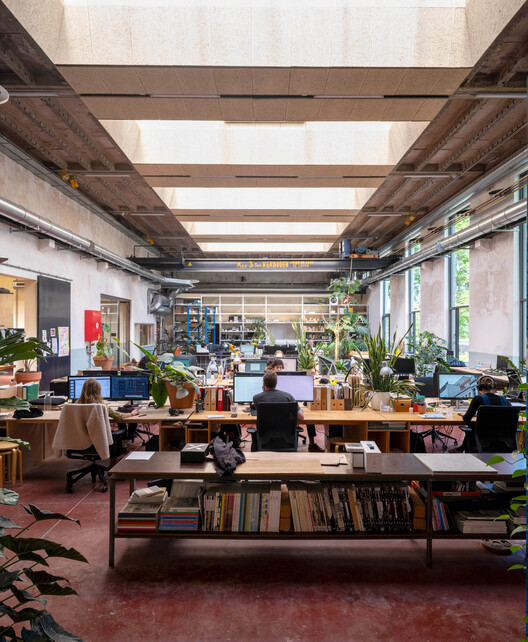
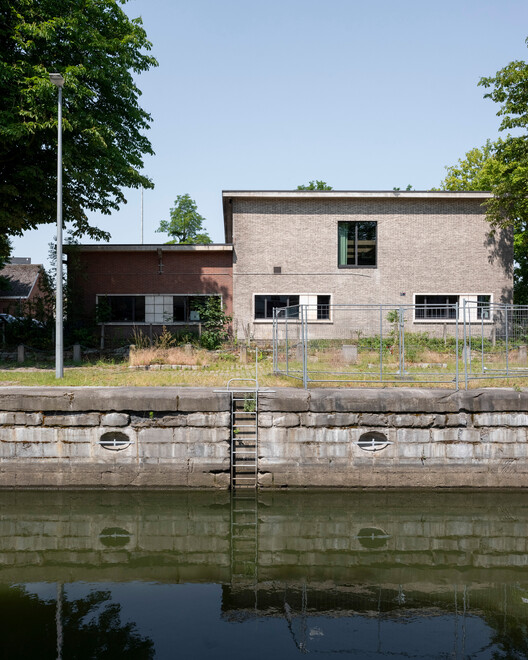
- Address: Ghent, Belgium
- In the studio since 2023
- 28 staff
- Building’s former use: Lock keeper’s building used for maintaining the locks of the island, originally built in 1963 and renovated in 2022
- Architect of the building: E. Buyse
“Un bureau qui évolue avec ses personnes, où les gens façonnent l’espace et l’espace, à son tour, reforme le bureau. Un espace qui favorise les interactions spontanées et la communication, stimulant la créativité et l’innovation pour s’épanouir.”
BRUT Architecture and Urban Design
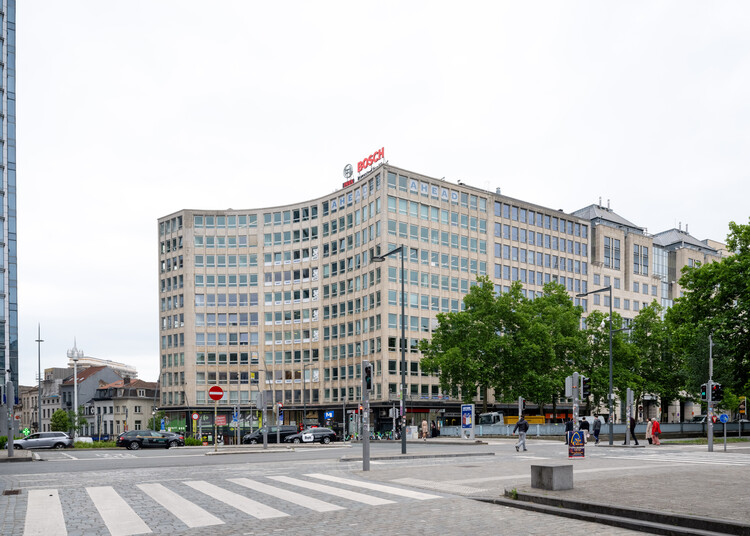
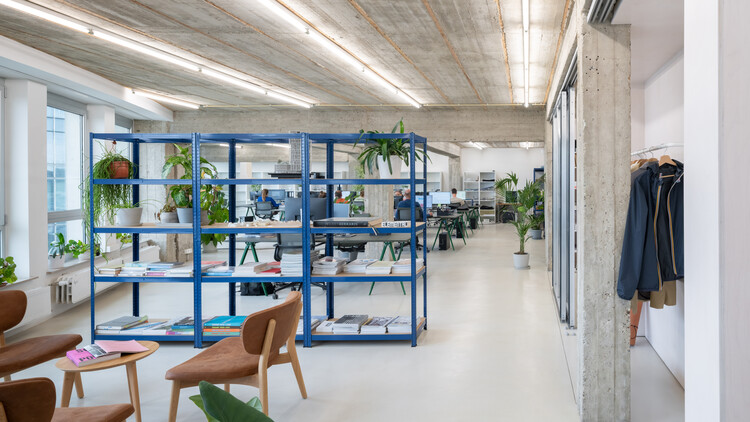
- Address: Brussels, Belgium
- In the studio since 2024
- 14 staff
- OFFICE Kersten Geers David Van Severen
“Un bon espace de travail allie esthétique et fonction pour créer un lieu dans lequel vous pouvez vous asseoir et vous déplacer en calme et en aisance, tout en favorisant des interactions sociales saines. Ce que nous aimons dans notre bureau, c’est son ampleur, sa lumière, les vues du penthouse sur la ville sous plusieurs angles, et nos plantes qui donnent vie et chaleur aux surfaces brutes et exposées. Nous préparons les repas ensemble chaque jour, et notre espace de bureau ouvert nous permet de nous asseoir et travailler ensemble, tout en pouvant nous retirer vers des espaces de réunion plus petits pour plus de tranquillité et d’intimité.”
i.s.m.architecten
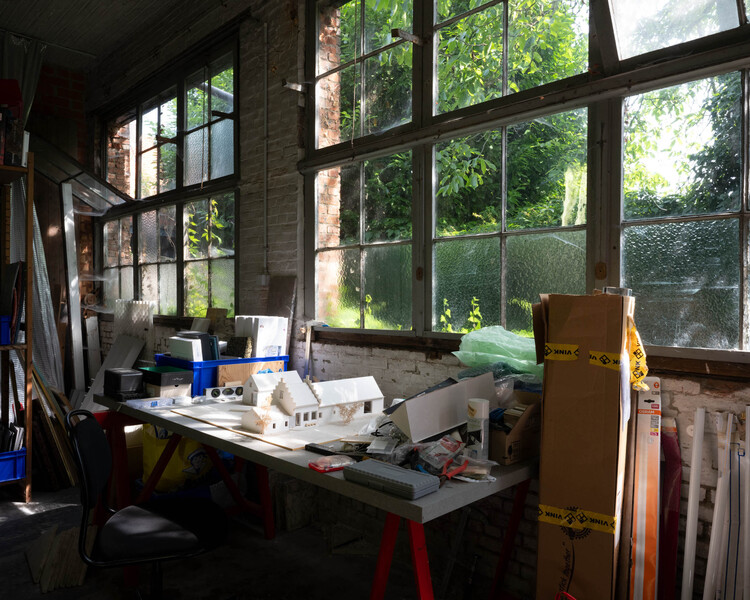
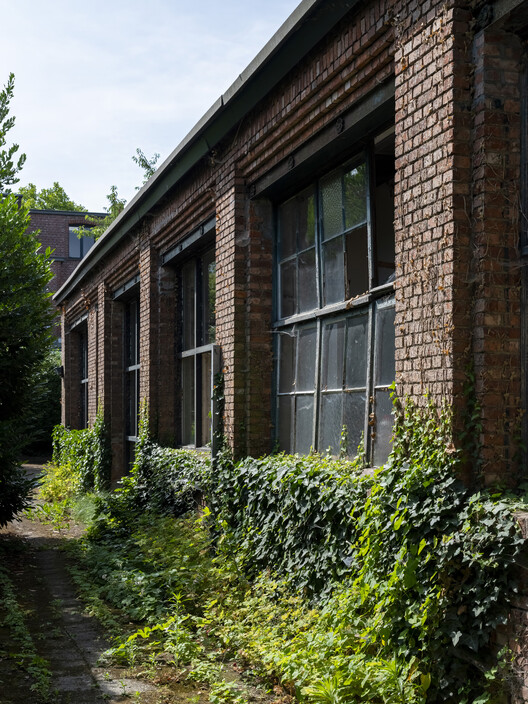
- Address: Antwerp, Belgium
- In the studio since 2010
- 7 staff
- Building’s former use: Diamond cutting workshop, built in 1895
“La créativité a besoin du chaos. Un bon bureau accueille le désordre.”
POLO.platform Antwerp
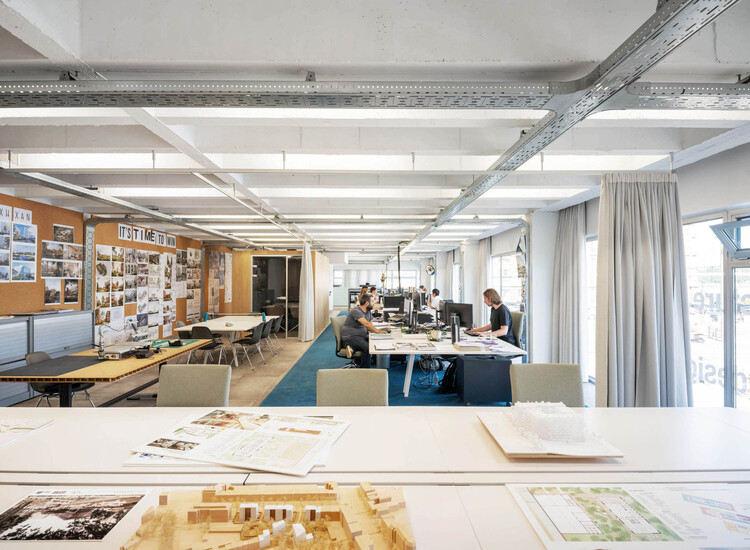
- Address: Antwerp, Belgium
- In the studio since 1996
- 83 staff in Antwerp studio
- Building’s former use: Office building for shipping companies, built in 1963
- Architect of the building: Raymond Goovaerts
POLO.platform Brussels
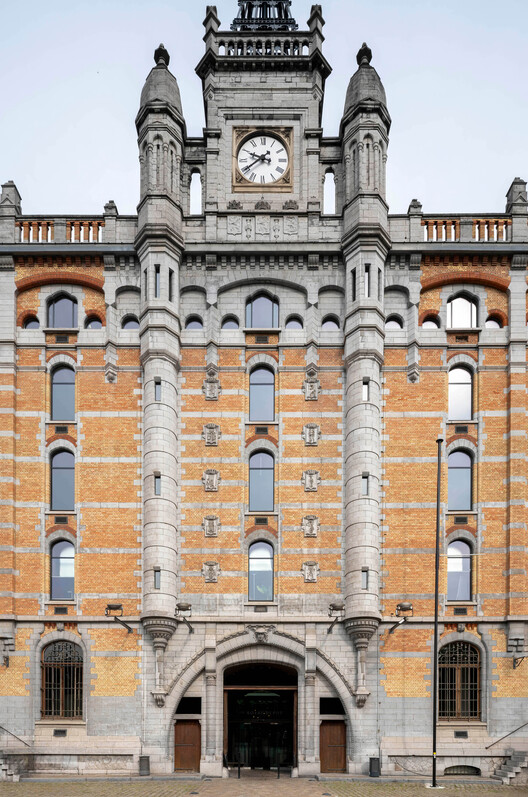
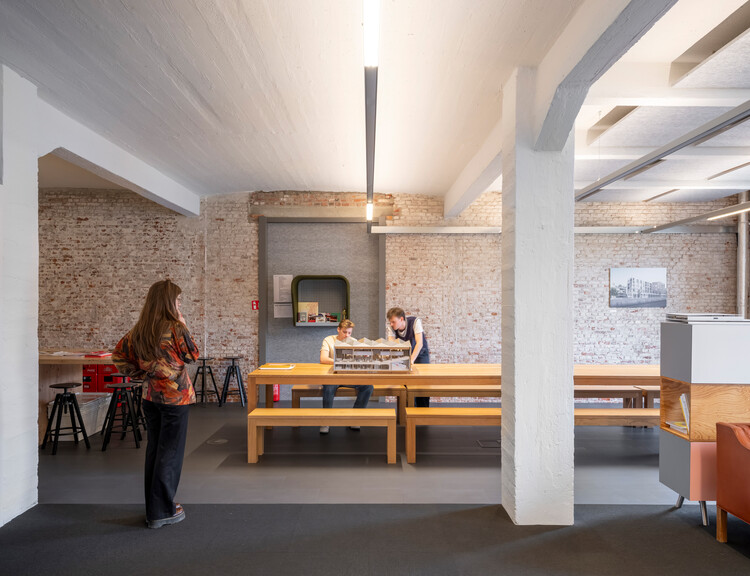
- Address: Brussels, Belgium
- In the studio since 2016
- 20 staff in Brussels studio
- Building’s former use: Storage facilities and logistics activities, and later a space for a variety of big cultural events and fairs, e.g., art fairs, design markets, music and film festivals, built in 1906
- Architect of the building: Ernest Van Humbeeck
“A good office space fosters an open culture where the mixing of people and disciplines is encouraged. Whether it is through a spontaneous project discussion at the water-cooler, the involvement of our interior design or urbanism teams in an architecture project, or simply having lunch together: the environment should stimulate communication and community-building.”
Binst Architects
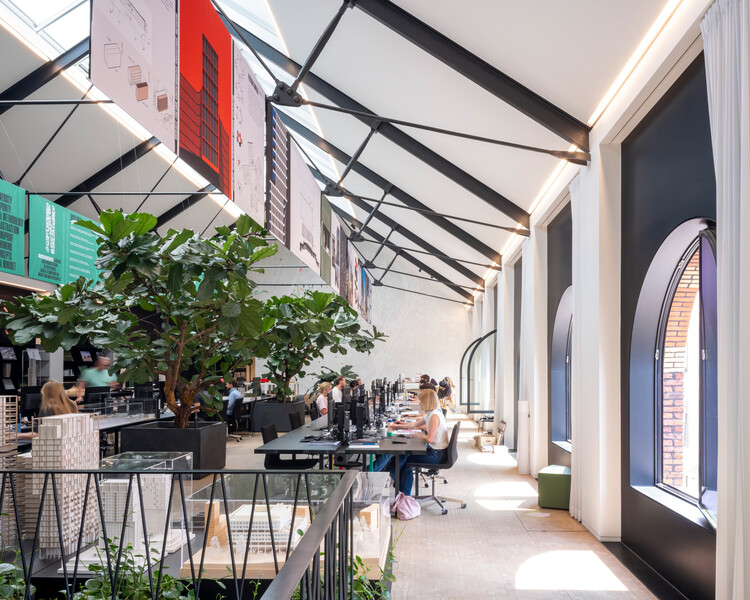
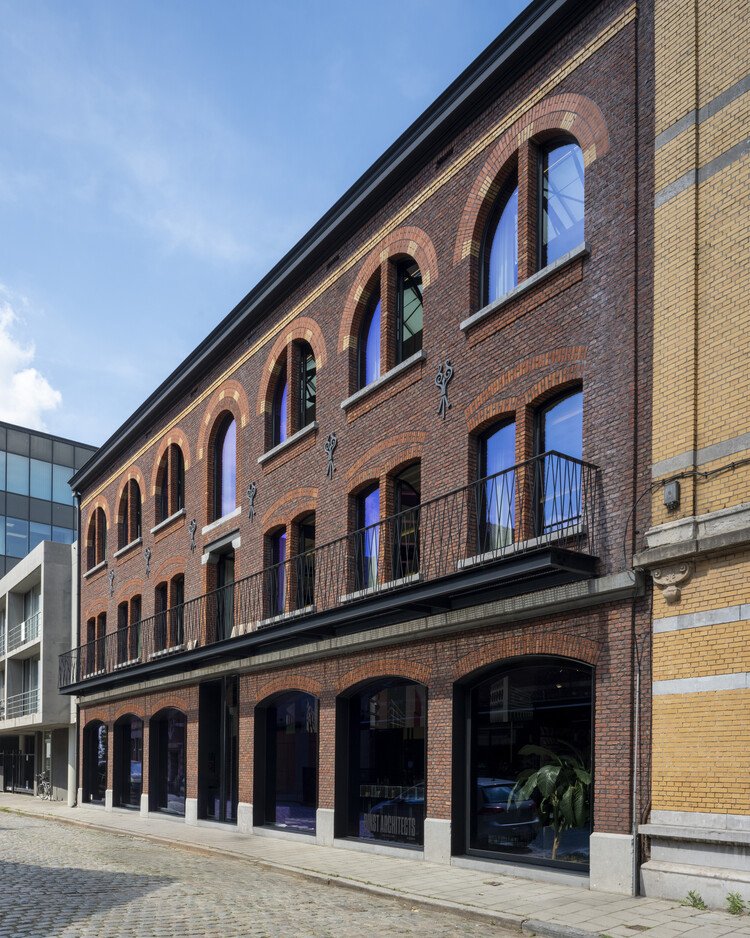
- Address: Antwerp, Belgium
- In the studio since 2018
- 60 staff
- Building’s former use: A storage facility for rubber from Congo.
“A good office space seamlessly blends openness with intimacy, where natural light, tactile materials, and thoughtful design foster both focus and collaboration. Office culture thrives when the environment inspires creativity, encourages dialogue, and reflects a shared passion for innovation.”
Contekst
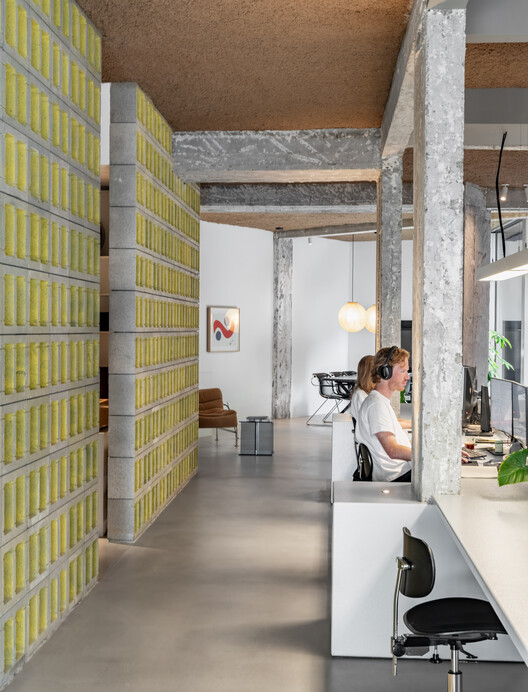
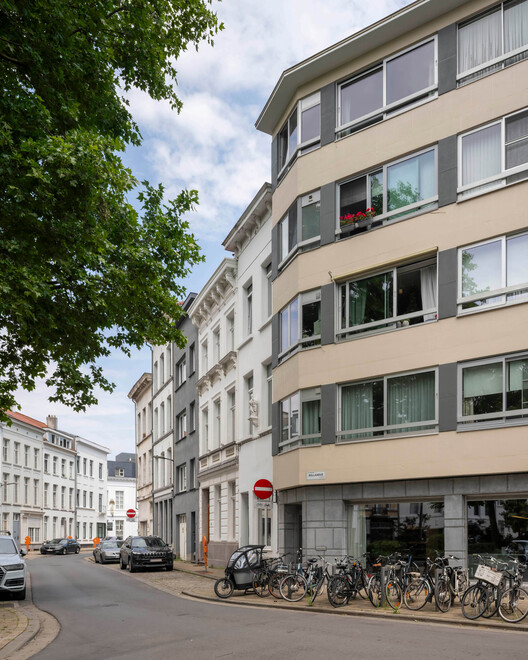
- Address: Antwerp, Belgium
- In the studio since 2023
- 7 staff
- Building’s former use: Notary office, built in 1906
- Architect of the building: R. Styfhals
“Variété et une approche humaine des espaces et de l’allocation des fonctions.”
BRUNO SPAAS ARCHITECTUUR
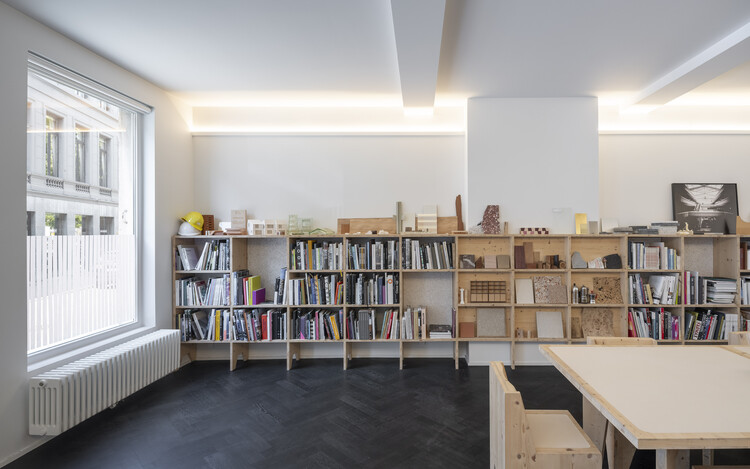
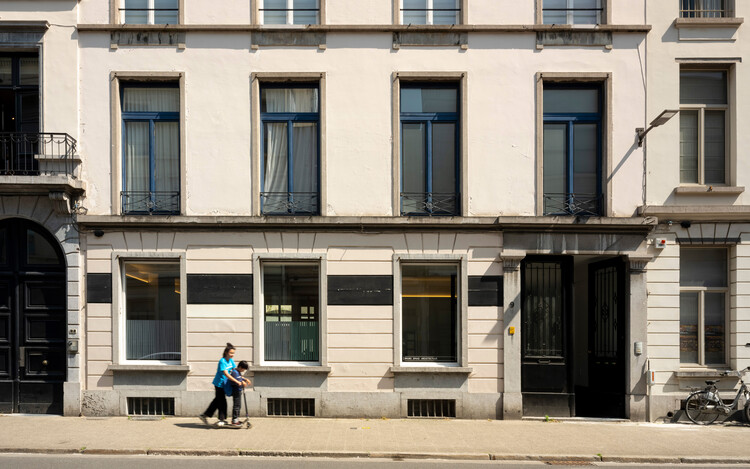
- Address: Antwerp, Belgium
- In the studio since 2019
- 1 – 3 staff
- Building’s former use: A shop/workshop where stamps were made and sold.
“Un espace de travail bon est calme mais connecté, rempli d’objets, d’échantillons et de livres qui inspirent. Il offre de l’espace pour créer et expérimenter, et surtout, il incarne une harmonie claire et cohérente.”
Robbrecht en Daem Architecten
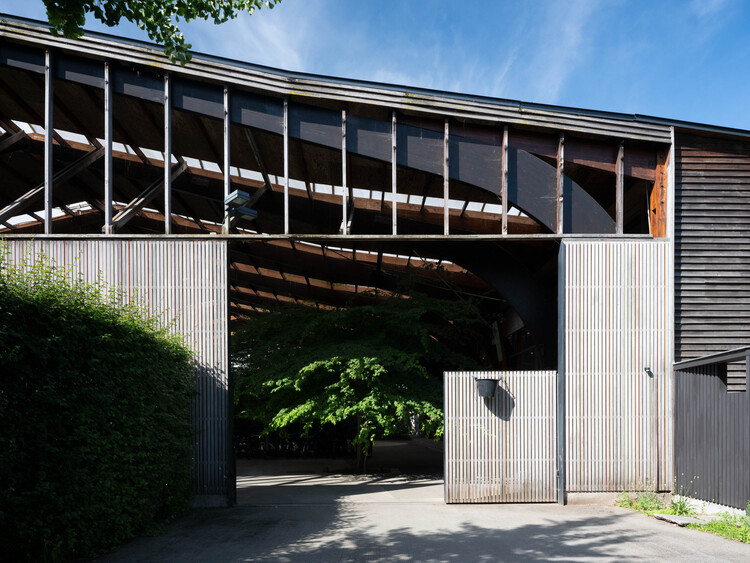
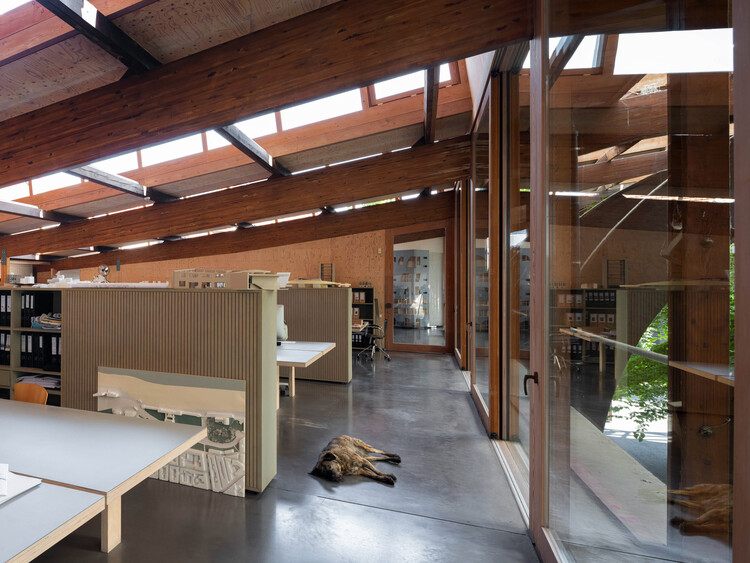
- Address: Ghent, Belgium
- In the studio since 2007
- 40 staff
- Building’s former use: Wood storage, built in 2005-2007.
FELT architecture & design
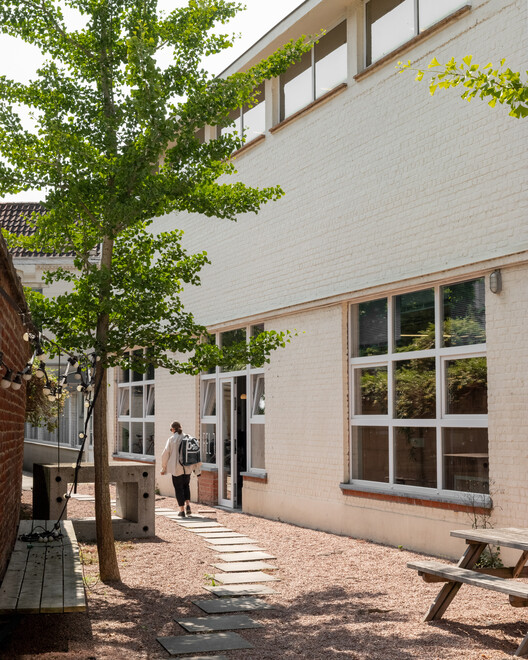
- Address: Ghent, Belgium
- In the studio since 2014
- 11 staff
- Building’s former use: Fabric depot and sewing workshop.
“Notre bureau fait partie d’un espace de coworking créatif partagé avec d’autres studios d’architecture tels que aNNo architecten et MAAT ontwerpers. L’échange entre pratiques diverses, chacune avec sa propre expertise, crée une terre fertile pour la créativité. Le plus grand atout du bâtiment réside dans la hauteur généreuse et l’échelle de ses espaces. Grâce à — ou précisément à cause de — sa finition modeste, nous valorisons la quantité plutôt que le luxe. Cette abondance spatiale nous permet d’expérimenter librement avec de grands modèles, maquettes et tests.”
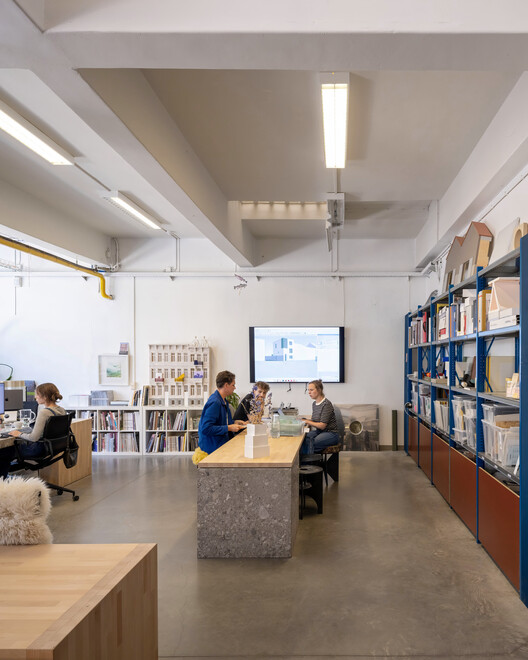
Le photographe architectural Marc Goodwin développe Atlas of Architectural Atmospheres par Archmospheres, un projet mondial qui documente les intérieurs et la vie quotidienne des studios d’architecture et de design. Depuis 2016, Goodwin a voyagé largement pour capturer les atmosphères uniques de ces lieux de travail, créant une ressource, en ligne et en imprimé, pour la communauté architecturale. Son documentation continue a couvert des studios dans des villes telles que Berlin, Istanbul, Barcelone, Dubaï, Oslo, Paris, Séoul et bien d’autres.
Note de l’éditeur : Cet article a été initialement publié le 19 septembre 2025.